


73824 Da Vinci CourtPalm Desert, CA 92211
Mortgage Calculator
Monthly Payment (Est.)
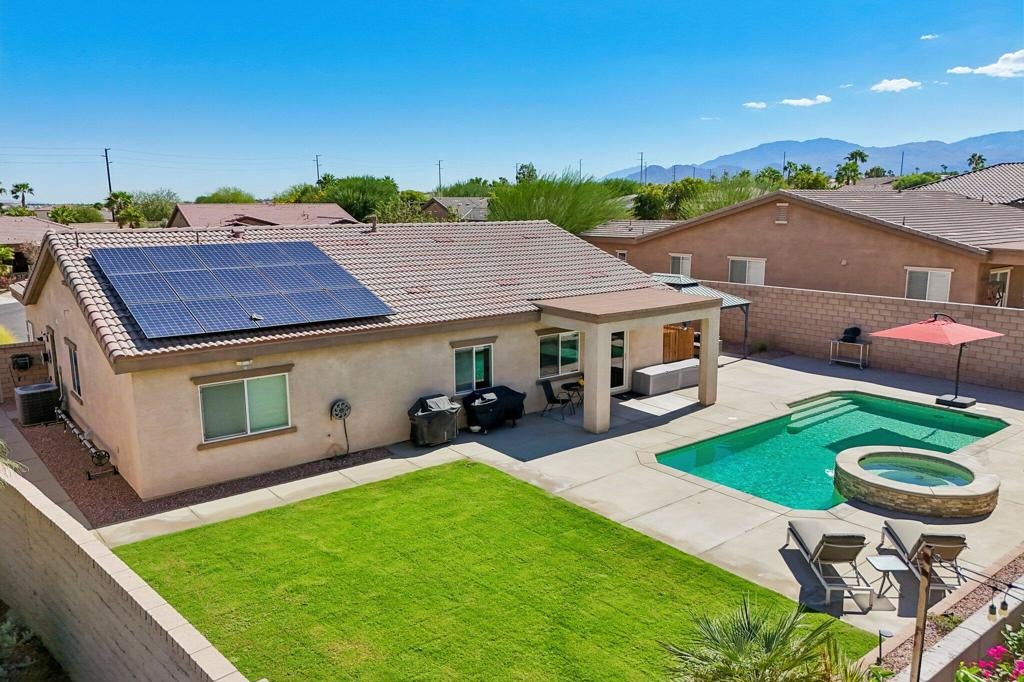
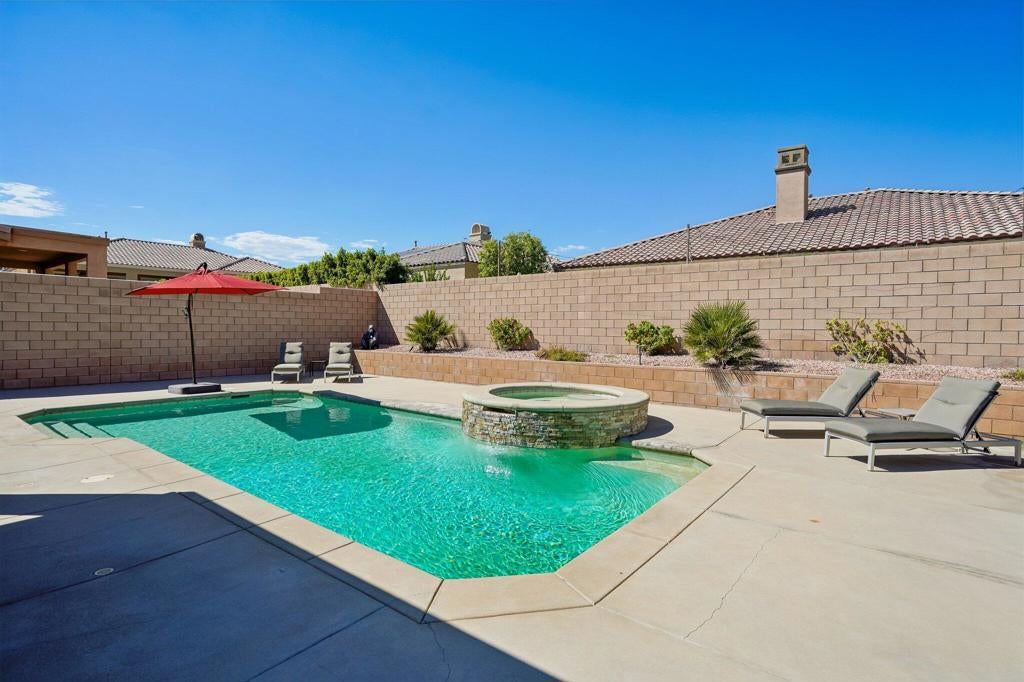
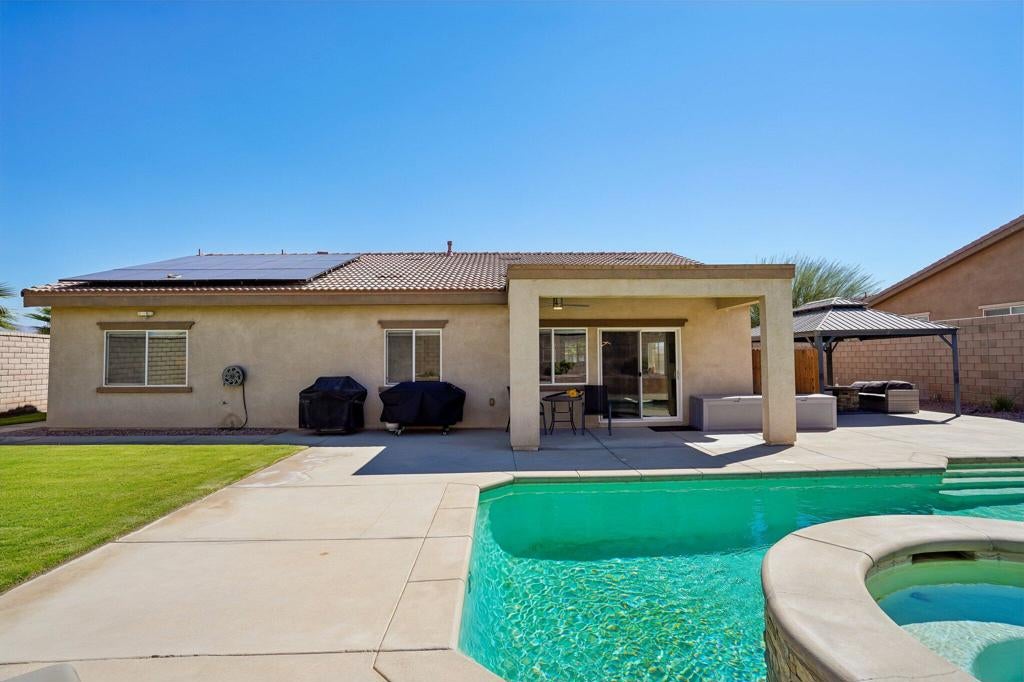
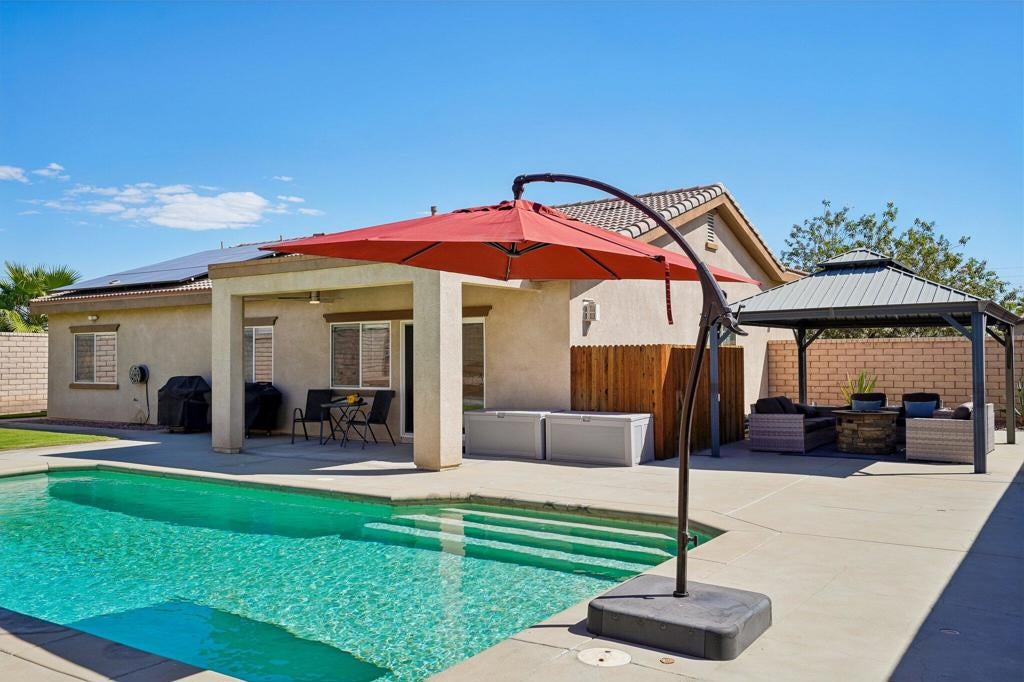
Enter an interest rate to see your estimated monthly payment.Located within The Gallery, a long-standing gated community where neighborhood stability and pride of ownership contribute to its lasting appeal, this home offers a unique opportunity to enjoy a desirable central Palm Desert location with convenient access to schools, parks, shopping, dining, golf, healthcare services, entertainment venues, and major transportation routes.Nestled on a quiet cul-de-sac, this residence offers a comfortable and efficient floor plan designed for easy living and effortless entertaining. Thoughtfully laid out to maximize its living space, the home provides inviting gathering areas, abundant natural light, and a layout that lives larger than its square footage.The open living and dining areas create an easy flow for everyday living, while the home's efficient footprint offers a practical balance of space, functionality, and ease of ownership. Stepping outdoors, a large private backyard creates a peaceful setting for relaxation and entertaining, complete with a spacious pool, gazebo, and multiple areas to enjoy Palm Desert's renowned winter climate. Whether hosting friends or simply unwinding under the desert sky, the outdoor living spaces offer the privacy and comfort that make seasonal and year-round living so appealing. Residents also enjoy the advantages of gated community living with low HOA dues that include cable television.Additional improvements enhance both convenience and efficiency. A Hayward automated pool control system with wireless remote operation was installed in 2019, followed by a variable-speed pool pump in 2020. An electric vehicle charging station adds everyday convenience, while the leased 36-panel solar system installed by Renova in 2020 generates more than enough power to operate the home and pool equipment, helping support energy-efficient ownership.For buyers seeking an accessible opportunity within The Gallery without sacrificing location, comfort, outdoor enjoyment, or community amenities, 73824 Da Vinci Court represents a compelling value opportunity in today's Palm Desert market. Combining an efficient floor plan, desirable cul-de-sac location, private backyard retreat, and the benefits of an established gated neighborhood, this home delivers exceptional everyday livability and long-term appeal.
| 16 minutes ago | Listing updated with changes from the MLS® | |
| 7 hours ago | Listing first seen on site |

This information is for your personal, non-commercial use and may not be used for any purpose other than to identify prospective properties you may be interested in purchasing. The display of MLS data is usually deemed reliable but is NOT guaranteed accurate by the MLS. Buyers are responsible for verifying the accuracy of all information and should investigate the data themselves or retain appropriate professionals. Information from sources other than the Listing Agent may have been included in the MLS data. Unless otherwise specified in writing, the Broker/Agent has not and will not verify any information obtained from other sources. The Broker/Agent providing the information contained herein may or may not have been the Listing and/or Selling Agent.
Did you know? You can invite friends and family to your search. They can join your search, rate and discuss listings with you.