


54745 RivieraLa Quinta, CA 92253
Mortgage Calculator
Monthly Payment (Est.)
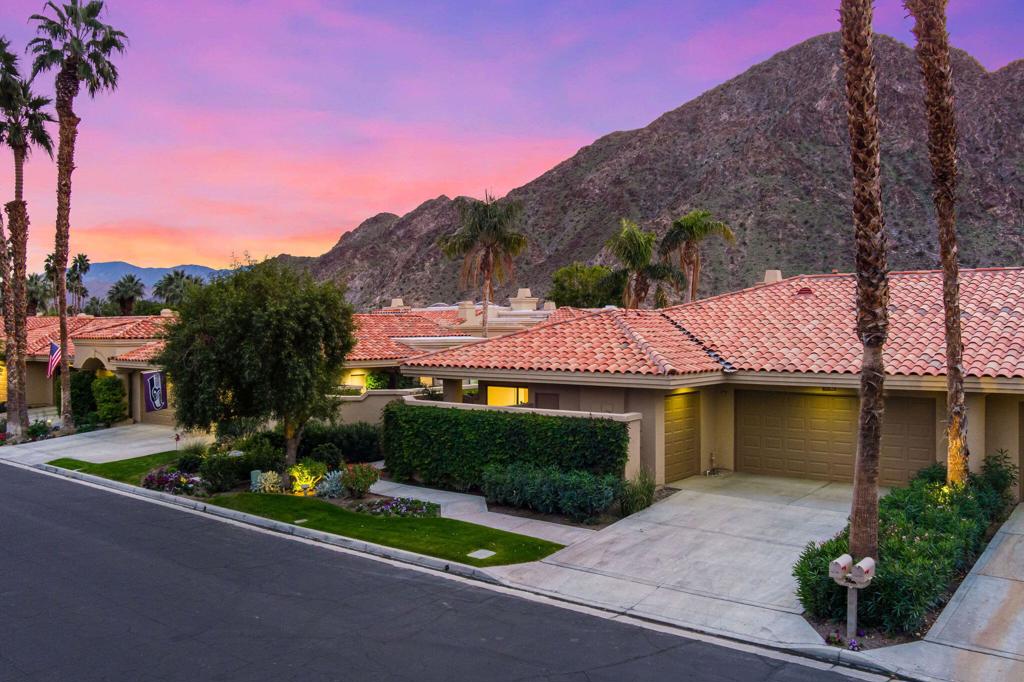
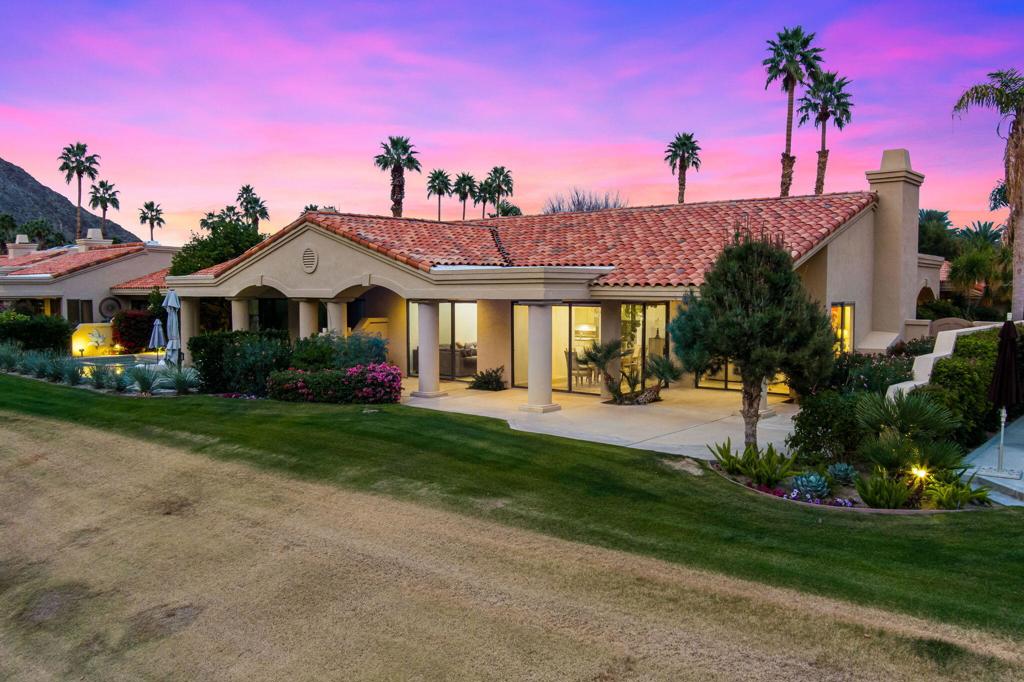
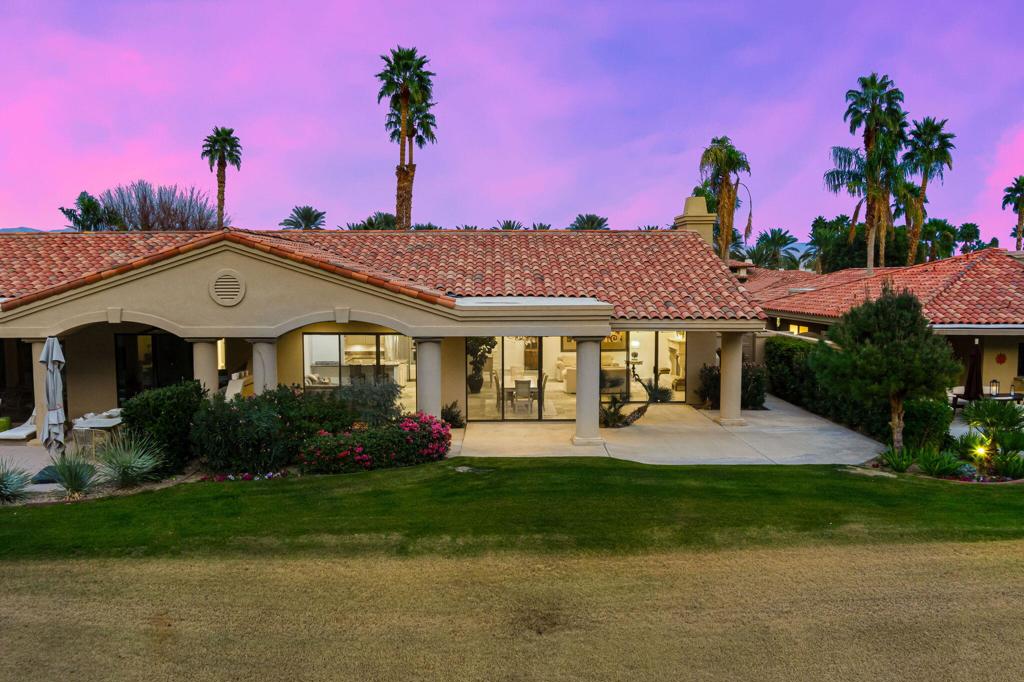
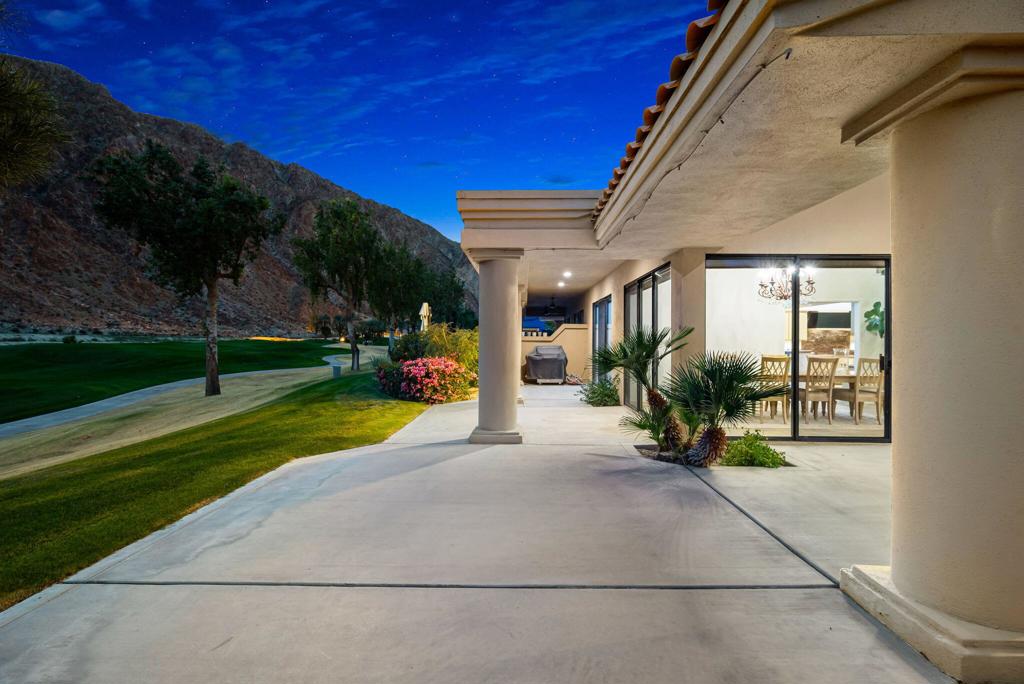
Enter an interest rate to see your estimated monthly payment.Behind the Arnold Palmer Private Gate at PGA West sits this well-appointed Legends 40 Plan on the highly desired Riviera Street, with unobstructed western mountain views overlooking the Par 5 #14 Fairway of the Palmer Private Course. Enter the Private courtyard leading to this great end-unit townhouse. Step inside the welcoming foyer overlooking the atrium that brings excellent light into this home. The large family room with a gas fireplace offers great mountain views through the wall of glass. The carpeting has been removed and replaced with a stone-and-luxury vinyl combination. The kitchen is a cook's dream, featuring warm wood cabinetry (recently refinished and installed soft-close hinges), a walk-in pantry, granite-slab counters, a prep island, and a breakfast bar for additional seating. The kitchen overlooks the morning/bonus room, creating a great social setting and offering excellent mountain views.No homes are between the home and the mountain! The primary bedroom has a spa-like bathroom with a soaking tub, double vanities, a walk-in shower, and a spacious walk-in closet. Your friends and family will enjoy the two en-suite guest rooms. Each guest bathroom and powder room has been updated with light, bright colors, granite counters, and refinished cabinets. Other recent improvements include exterior painting, LED lighting, toilets, supply lines, and sinks. The wrap-around patio, with space for outdoor dining or relaxing, offers enough room for a private pool if desired, even though you are only steps away from the community pool & spa. The two-car garage is a tandem garage that can accommodate 2 cars plus a cart, and there is also a separate golf cart garage, which can accommodate 2 vehicles and 2 golf carts. Offered furnished per a written inventory. PGA West features 3 Private and 3 Public courses, tennis, pickleball, three clubhouses, restaurants, and more. HOAs include building, landscaping, irrigation water/equipment, exterior paint, roof, cable, internet, trash, and 24-hour guarded gated security.
| 2 hours ago | Listing updated with changes from the MLS® | |
| 9 hours ago | Listing first seen on site |

This information is for your personal, non-commercial use and may not be used for any purpose other than to identify prospective properties you may be interested in purchasing. The display of MLS data is usually deemed reliable but is NOT guaranteed accurate by the MLS. Buyers are responsible for verifying the accuracy of all information and should investigate the data themselves or retain appropriate professionals. Information from sources other than the Listing Agent may have been included in the MLS data. Unless otherwise specified in writing, the Broker/Agent has not and will not verify any information obtained from other sources. The Broker/Agent providing the information contained herein may or may not have been the Listing and/or Selling Agent.
Did you know? You can invite friends and family to your search. They can join your search, rate and discuss listings with you.