


77785 Seminole RoadIndian Wells, CA 92210
Mortgage Calculator
Monthly Payment (Est.)
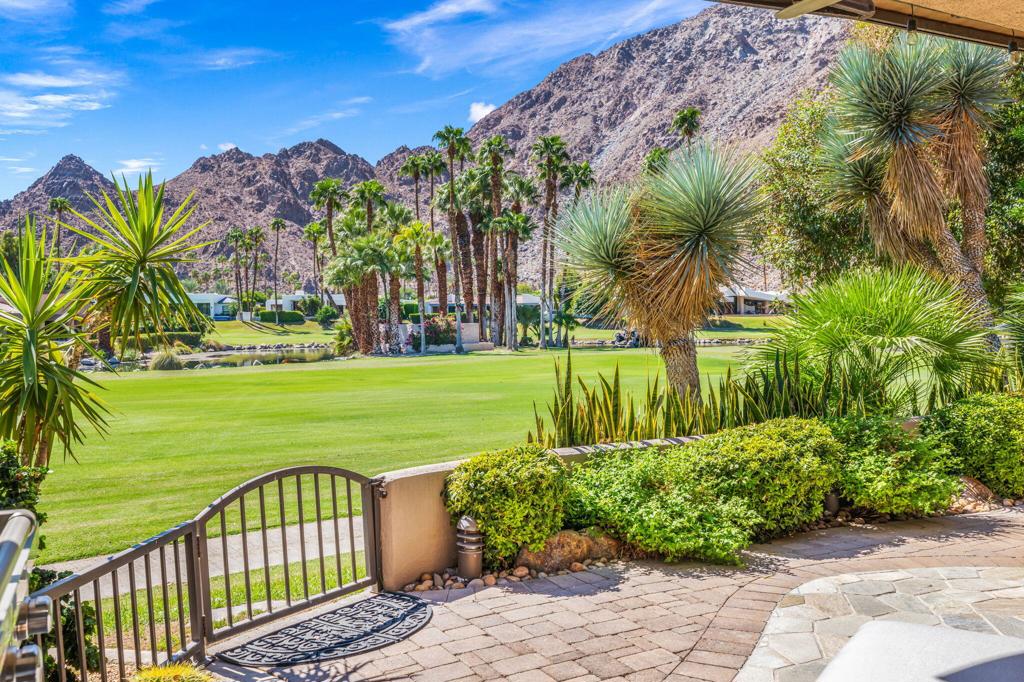
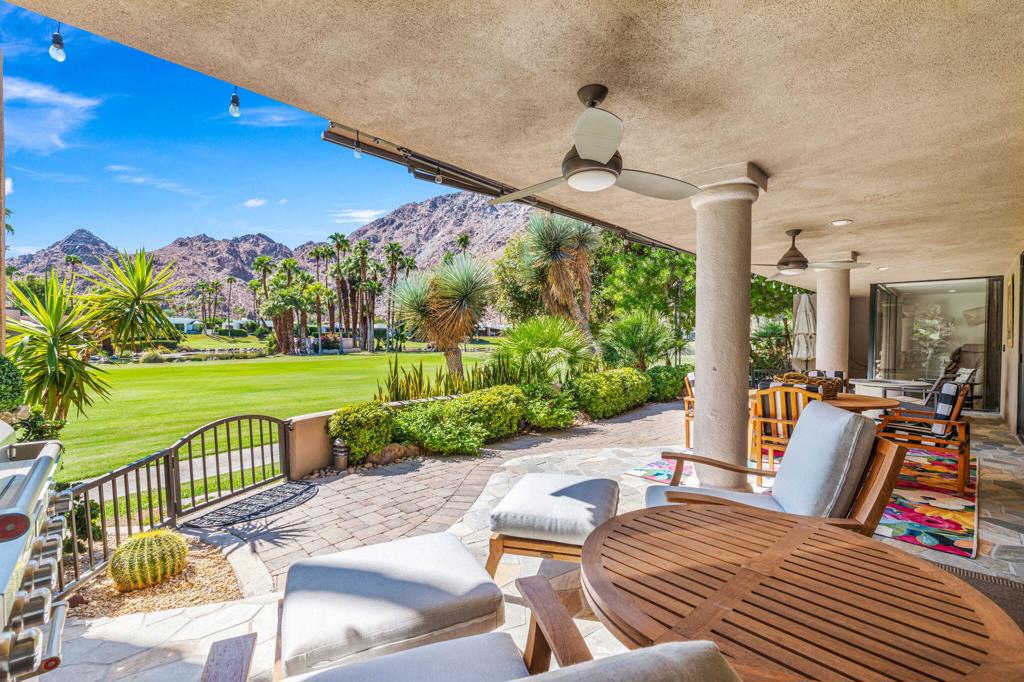
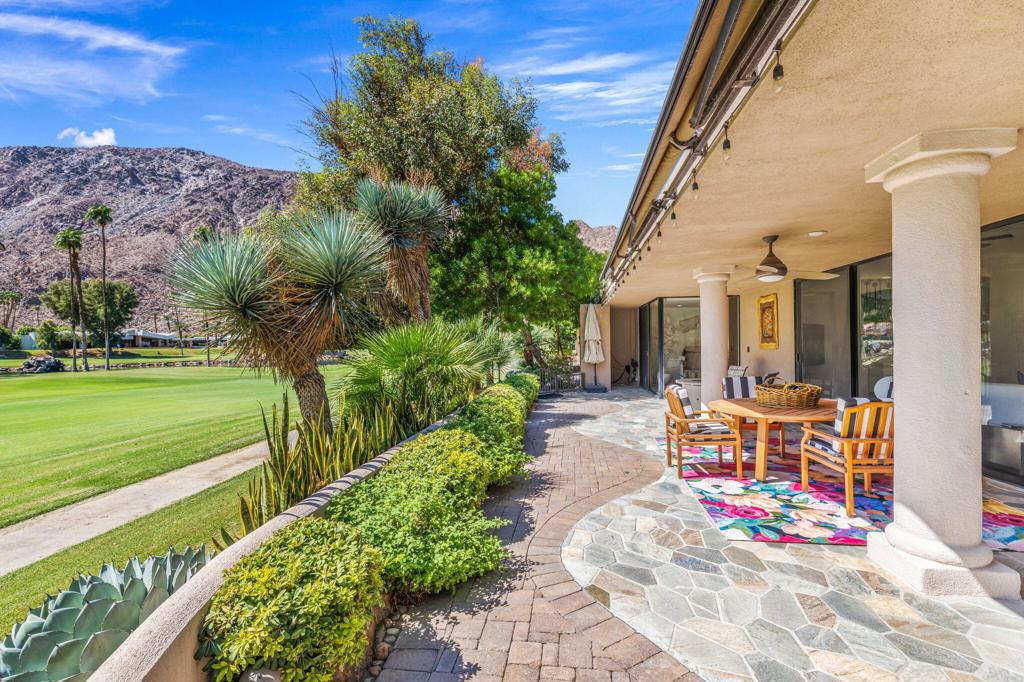
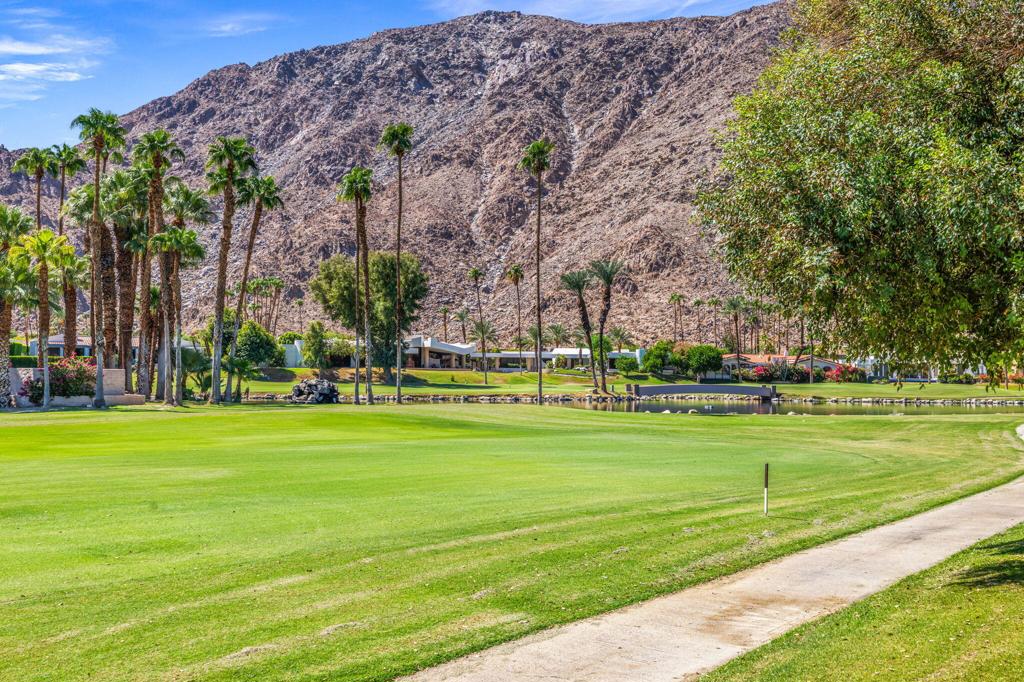
Enter an interest rate to see your estimated monthly payment.Discover an extraordinary light-filled retreat at prestigious Indian Wells Country Club! Beautiful white walls, abundant recessed lighting, and expansive walls of glass create a stunning sense of brightness, openness, and contemporary elegance throughout this meticulously maintained condominium. Panoramic mountain, lake, and 15th and 16th fairway views of the Cove Course provide a spectacular backdrop.The expansive great room showcases beautiful wood plank flooring, a striking white split-marble fireplace, and walls of glass framing breathtaking scenery. The enlarged dining room features an oversized picture window and stylish contemporary furnishings, enhancing the home's airy, sophisticated atmosphere.The expanded kitchen offers quartz countertops, generous bar seating, beautiful wood cabinetry with contemporary hardware, stainless steel appliances including a KitchenAid refrigerator, and a double sink beneath a picturesque window.A charming open-air interior atrium adds another dimension of light and entertaining space, featuring Saltillo tile, decorative lighting, a colorful fountain, bar seating, and a step-down wet bar. Glass sliders connect the guest bedrooms to this delightful retreat.The spacious primary suite enjoys picturesque golf course views, private patio access, a generous walk-in closet, and an ensuite bath with dual sinks, quartz countertops, and a walk-in shower. Two bright guest bedrooms feature walk-in closets and well-appointed baths, with one currently serving as a stylish home office.Spanning the residence, the expansive elevated stone patio offers seamless indoor-outdoor living with electric awnings, a portable fire pit, gas barbecue, lush landscaping, and magnificent mountain, lake, and fairway views. Enjoy exceptional privacy, beautiful fruit trees, and a community pool just steps away.Additional highlights include a spacious laundry room with quartz countertops, cabinetry, and sink. The attached two-car plus golf cart garage features built-in cabinetry and convenient direct access through the interior atrium. A truly captivating, beautifully furnished desert residence filled with natural light and contemporary charm!
| an hour ago | Listing updated with changes from the MLS® | |
| 8 hours ago | Listing first seen on site |

This information is for your personal, non-commercial use and may not be used for any purpose other than to identify prospective properties you may be interested in purchasing. The display of MLS data is usually deemed reliable but is NOT guaranteed accurate by the MLS. Buyers are responsible for verifying the accuracy of all information and should investigate the data themselves or retain appropriate professionals. Information from sources other than the Listing Agent may have been included in the MLS data. Unless otherwise specified in writing, the Broker/Agent has not and will not verify any information obtained from other sources. The Broker/Agent providing the information contained herein may or may not have been the Listing and/or Selling Agent.
Did you know? You can invite friends and family to your search. They can join your search, rate and discuss listings with you.