


13136 Sierra MesaSan Diego, CA 92129
Mortgage Calculator
Monthly Payment (Est.)
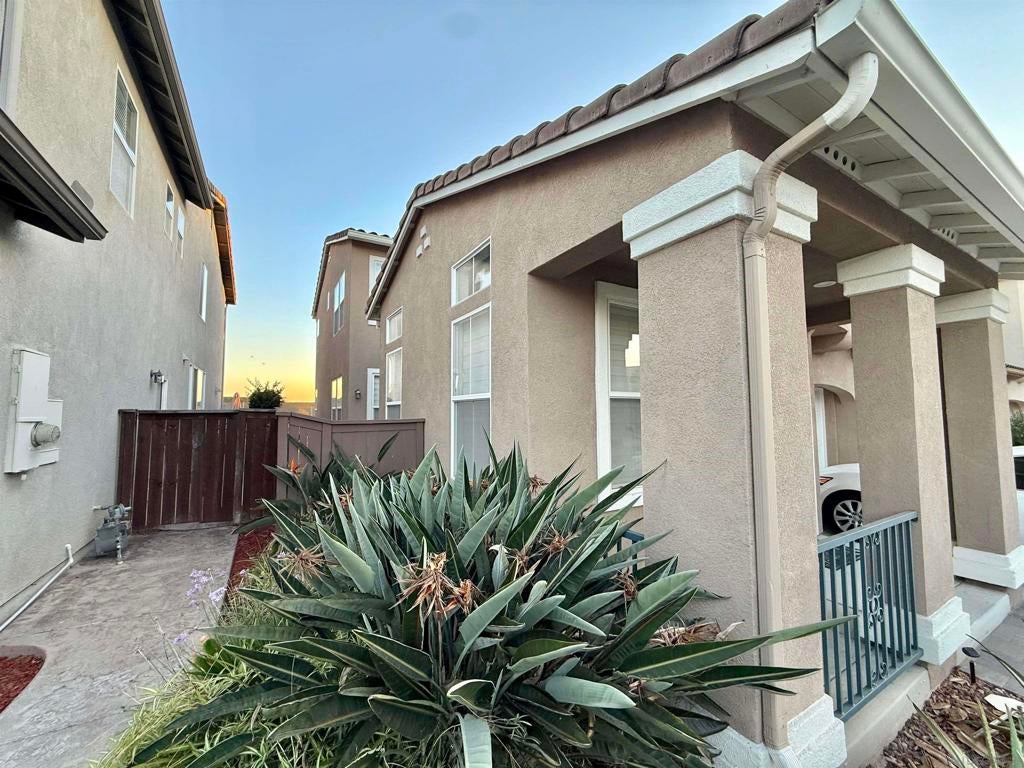
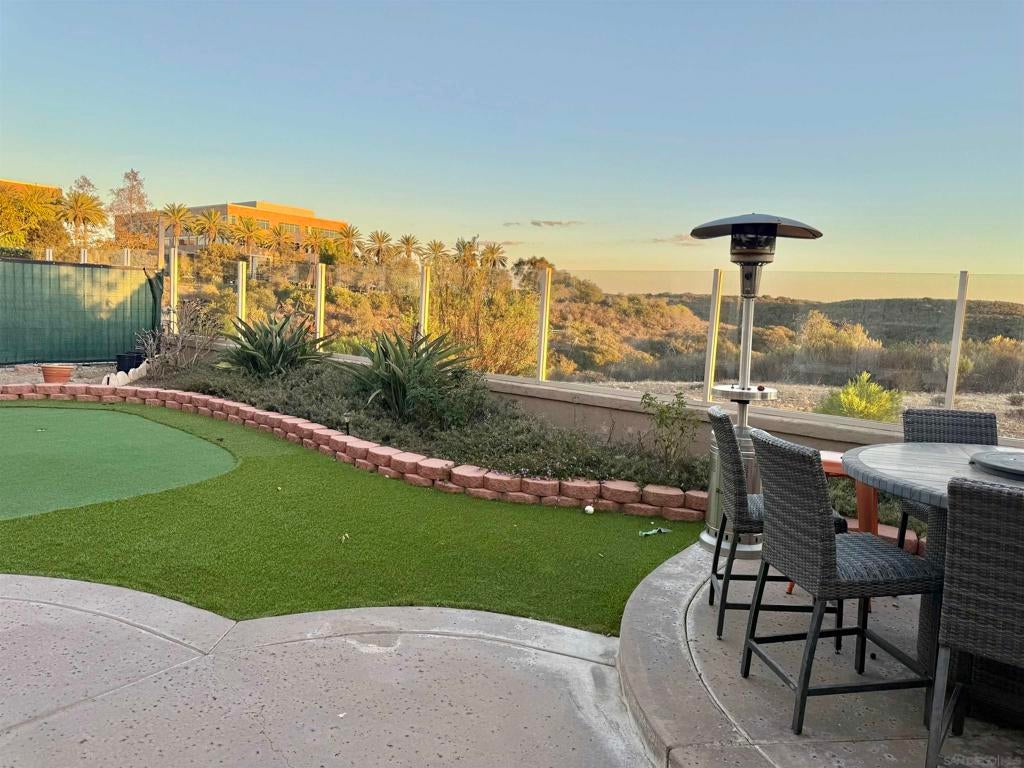
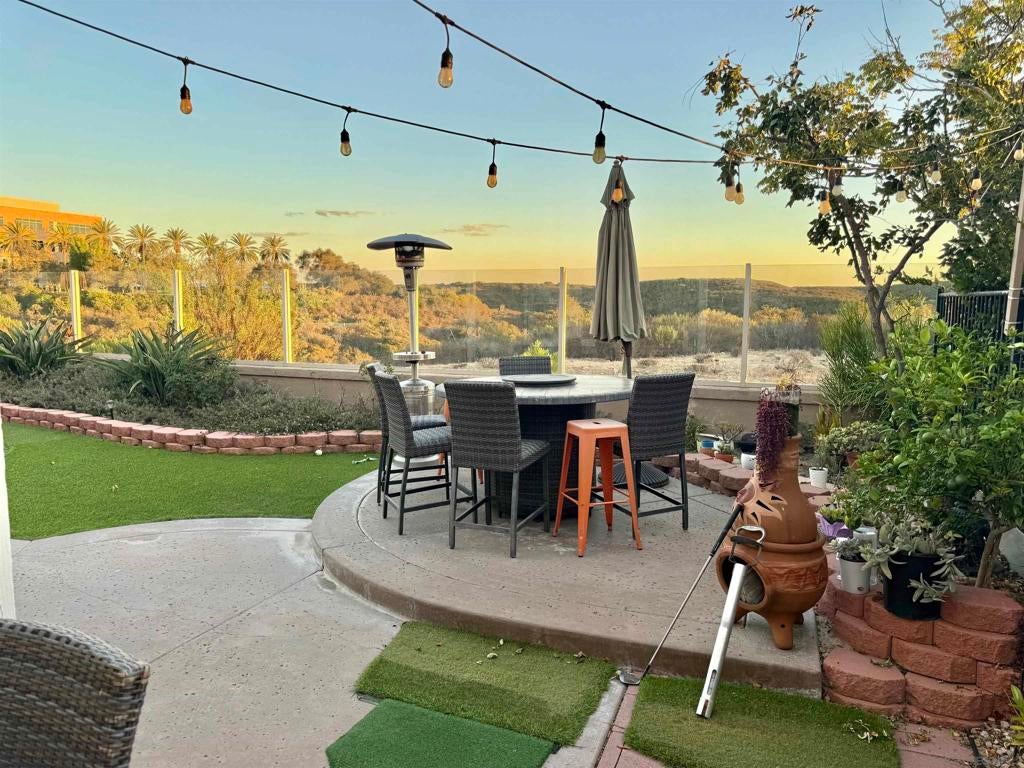
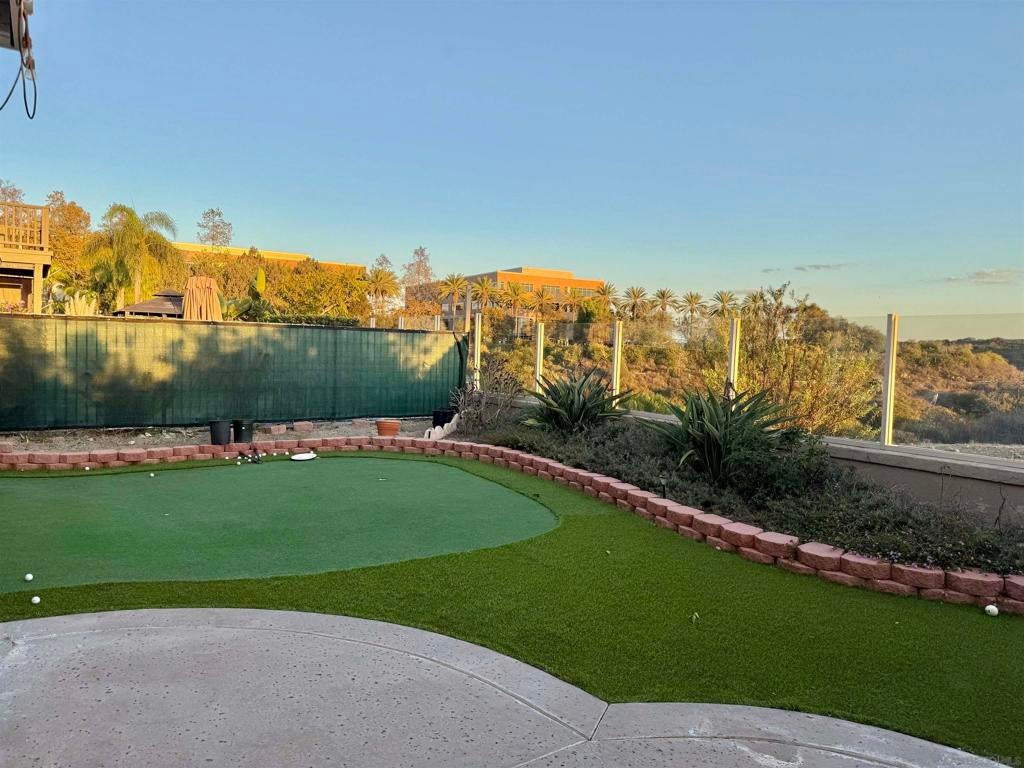
Enter an interest rate to see your estimated monthly payment.Welcome to 13136 Sierra Mesa Ct, 92129! Rarely available canyon-rim opportunity on a quiet cul-de-sac street in prestigious Torrey Highlands. Perfectly positioned on a prime view lot backing directly toward the open Peñasquitos Canyon Reserve, this sun-drenched Cabrera residence captures breathtaking, unobstructed panoramic views and delivers an airy, seamless indoor-outdoor feel. Inside, an open, flowing floor plan is bathed in natural sunlight. Major high-value improvements include a newly replaced complete HVAC system (August 2025), seamless modern wood laminate flooring throughout—with no carpet anywhere in the home—and clean interior and exterior paint (2022). The open-concept kitchen features a newly upgraded cooktop (2026) and refrigerator (2025), generous counter prep space, and sweeping canyon vistas directly from your central living areas. Step outside to an entertainer's low-maintenance retreat: water-smart, lush artificial turf spans both the front and back yards for year-round green appeal with minimal upkeep. Sustainable energy resilience is powered by a Sunrun solar system paired with a Tesla Powerwall battery backup. Ideally located with a low HOA fee in a quiet, well-maintained neighborhood. View homes on this canyon-rim street are exceptionally rare—don’t miss this turnkey Torrey Highlands offering! Welcome to 13136 Sierra Mesa Ct, 92129! Rarely available canyon-rim opportunity on a quiet cul-de-sac street in prestigious Torrey Highlands. Perfectly positioned on a prime view lot backing directly toward the open Peñasquitos Canyon Reserve, this sun-drenched Cabrera residence captures breathtaking, unobstructed panoramic views and delivers an airy, seamless indoor-outdoor feel. Featuring one of the neighborhood's most versatile, sought-after two-story floor plans, the home offers bright, flowing living spaces bathed in natural sunlight. Modern upgrades include sleek wood laminate flooring throughout—with no carpet anywhere in the house—complemented by clean interior and exterior paint (2022). The open-concept kitchen comes equipped with a newly upgraded cooktop (2026) and refrigerator (2025). Enjoy low-maintenance outdoor living with water-smart, lush artificial turf in both the front and back yards—giving you year-round green appeal with minimal upkeep. Sustainable energy resilience is powered by a Sunrun solar system paired with a Tesla Powerwall battery backup. Ideally located with a low HOA fee in a quiet, well-maintained community. View homes on this canyon-rim street are exceptionally rare—don’t miss this incredible Torrey Highlands offering!
| yesterday | Listing updated with changes from the MLS® | |
| yesterday | Listing first seen on site |

This information is for your personal, non-commercial use and may not be used for any purpose other than to identify prospective properties you may be interested in purchasing. The display of MLS data is usually deemed reliable but is NOT guaranteed accurate by the MLS. Buyers are responsible for verifying the accuracy of all information and should investigate the data themselves or retain appropriate professionals. Information from sources other than the Listing Agent may have been included in the MLS data. Unless otherwise specified in writing, the Broker/Agent has not and will not verify any information obtained from other sources. The Broker/Agent providing the information contained herein may or may not have been the Listing and/or Selling Agent.
Did you know? You can invite friends and family to your search. They can join your search, rate and discuss listings with you.