


10448 Shelborne St. #29San Diego, CA 92127
Mortgage Calculator
Monthly Payment (Est.)
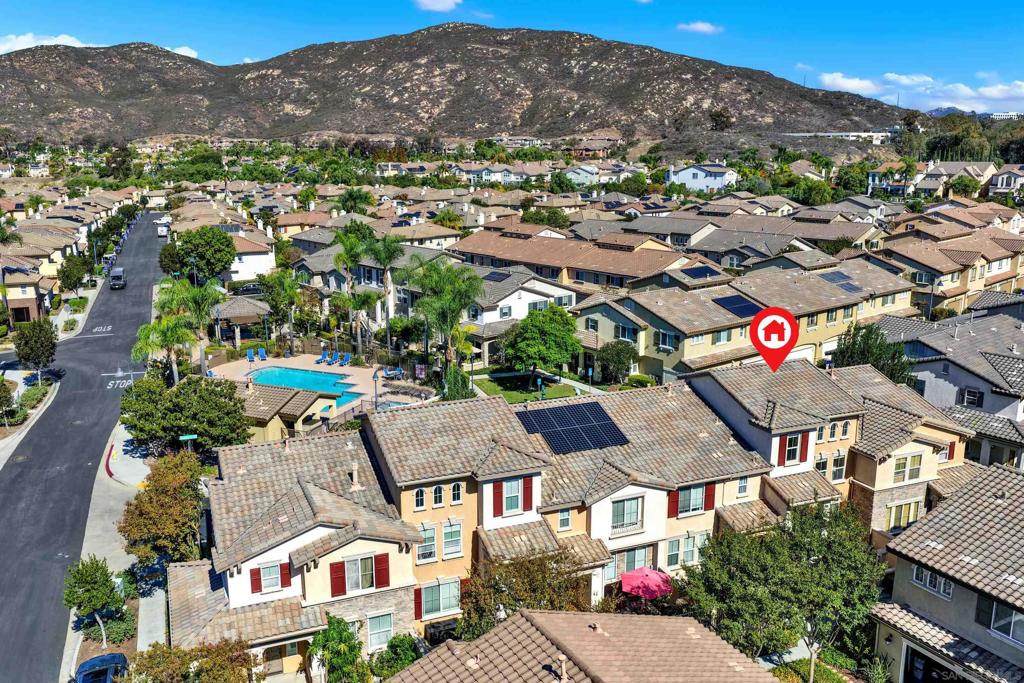
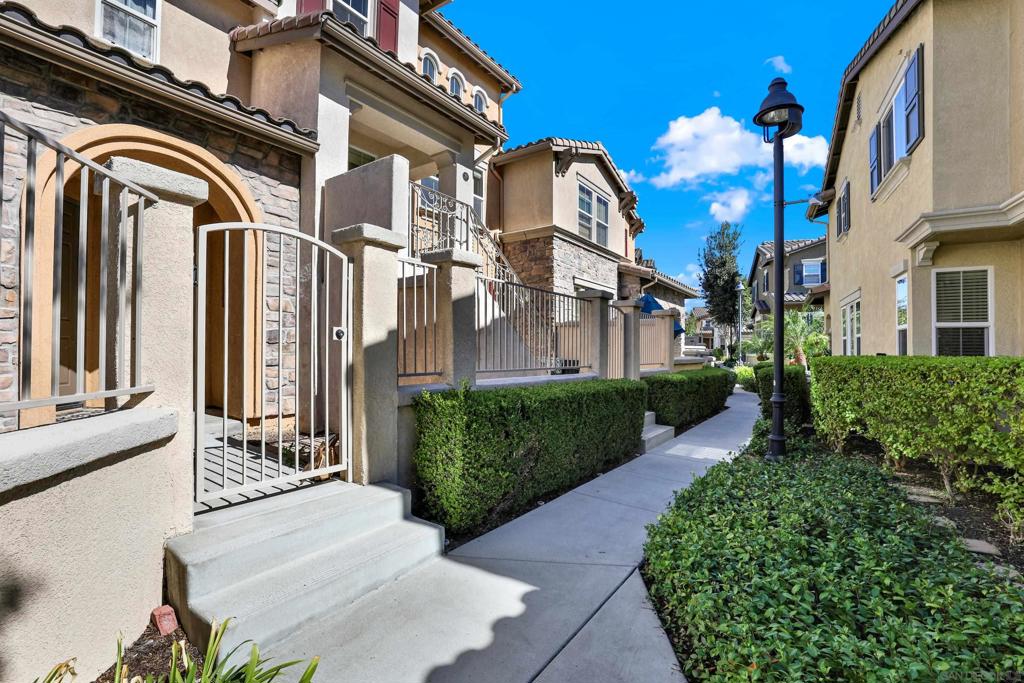
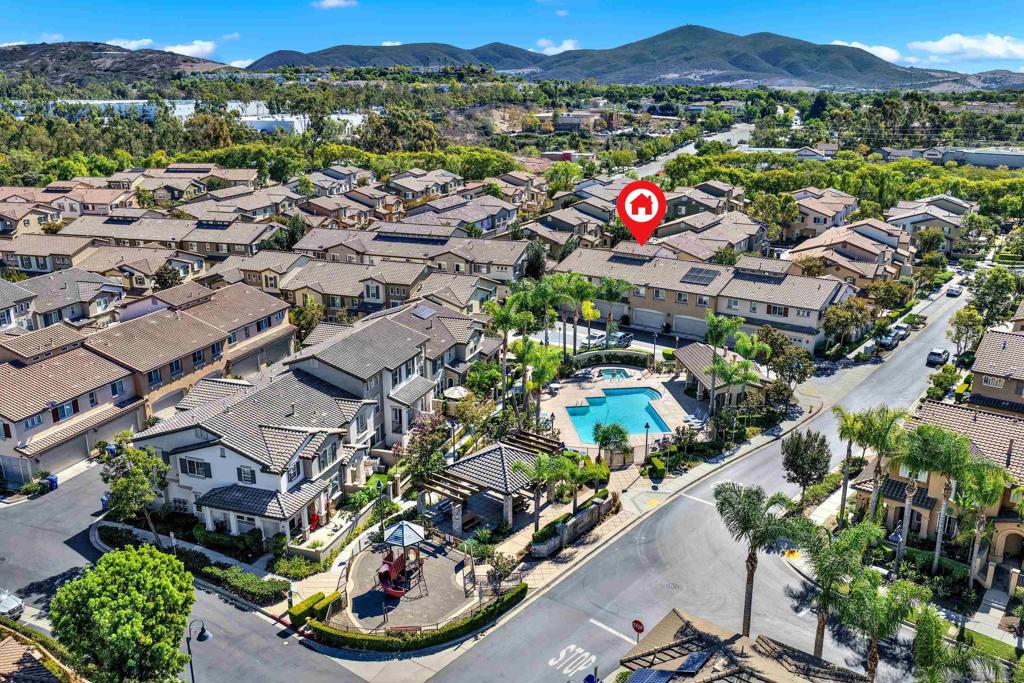
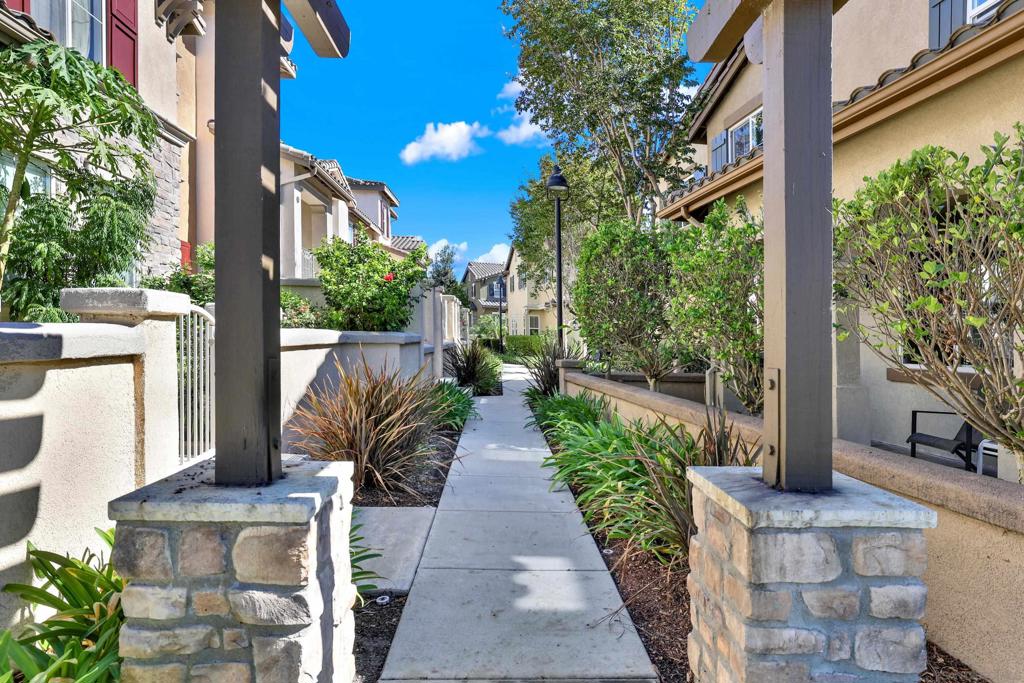
Enter an interest rate to see your estimated monthly payment.Welcome to this inviting 2-bedroom + loft, 2.5-bath townhome in the desirable Ravenna community of 4S Ranch! Offering nearly 1,500 square feet of thoughtfully designed living space, this home blends comfort, style, and convenience. The versatile loft is ideal for a home office, study, or additional living area, while the dual primary suites provide flexibility & privacy. Wood flooring, freshly painted cabinetry, granite countertops, and stainless-steel appliances add to the home's appeal, complemented by a convenient two-car attached garage. Enjoy a prime location within the complex, adjacent to the pool & playground-perfect for making the most of San Diego's sunny lifestyle. 4S Ranch offers a welcoming community atmosphere, with several social events throughout the year providing opportunities to connect with neighbors and friends. Located within the highly regarded Poway Unified School District, this home is also within walking distance of The Commons Town Center, as well as Patriot Park, offering easy access to shopping, dining, recreation, and outdoor enjoyment. Don't miss this wonderful opportunity to enjoy the best of 4S Ranch living. Call today to schedule your private tour!
| 18 hours ago | Listing updated with changes from the MLS® | |
| yesterday | Listing first seen on site |

This information is for your personal, non-commercial use and may not be used for any purpose other than to identify prospective properties you may be interested in purchasing. The display of MLS data is usually deemed reliable but is NOT guaranteed accurate by the MLS. Buyers are responsible for verifying the accuracy of all information and should investigate the data themselves or retain appropriate professionals. Information from sources other than the Listing Agent may have been included in the MLS data. Unless otherwise specified in writing, the Broker/Agent has not and will not verify any information obtained from other sources. The Broker/Agent providing the information contained herein may or may not have been the Listing and/or Selling Agent.