


5434 Brunswick AveSan Diego, CA 92120
Mortgage Calculator
Monthly Payment (Est.)
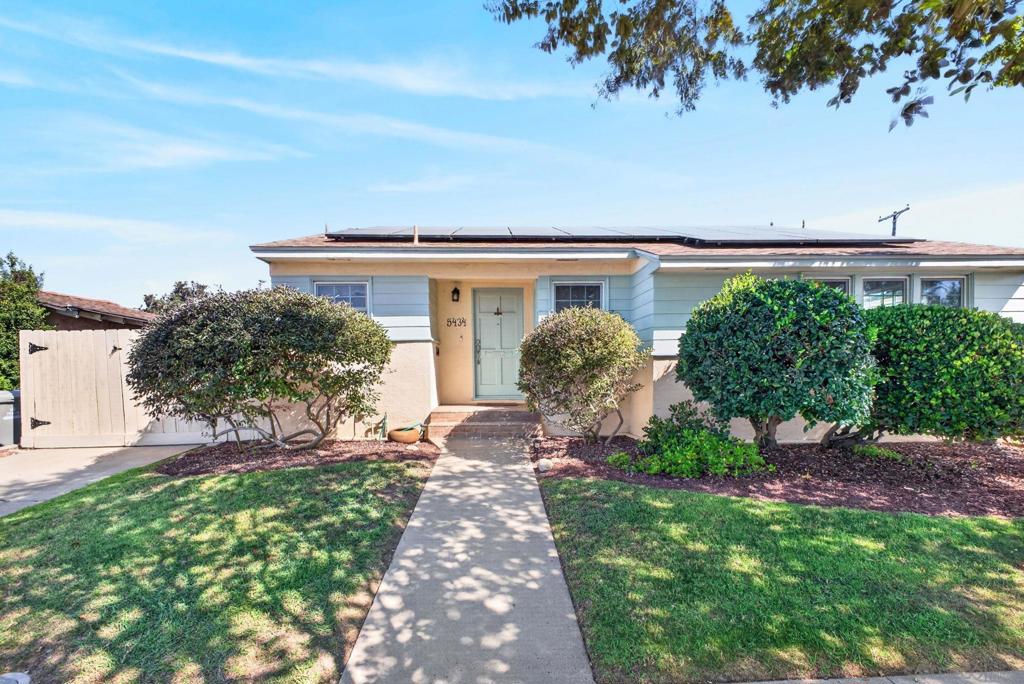
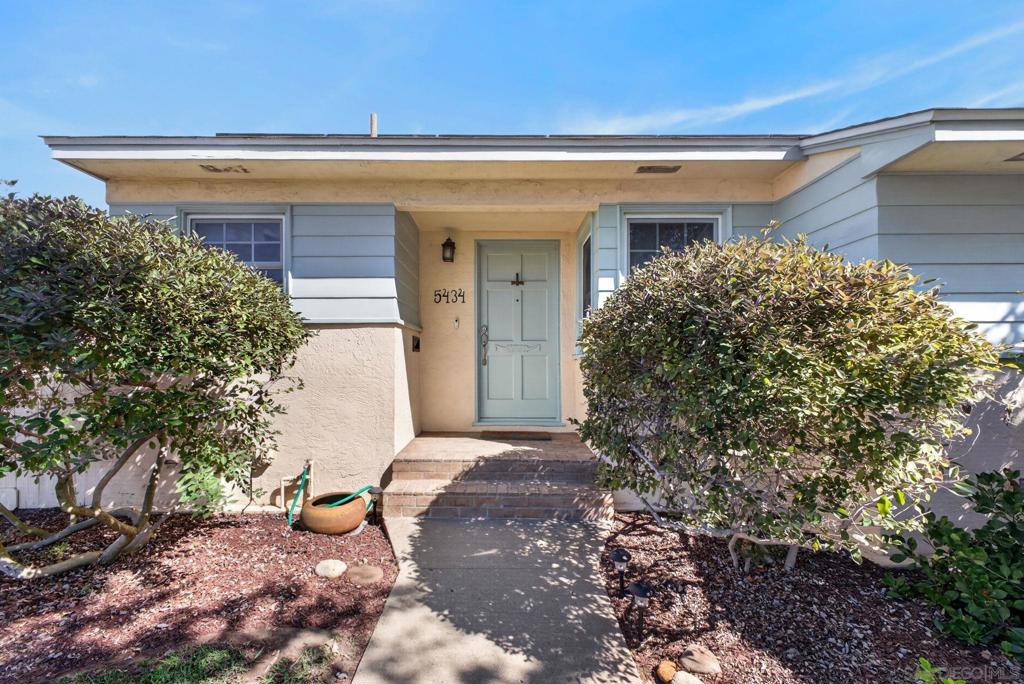
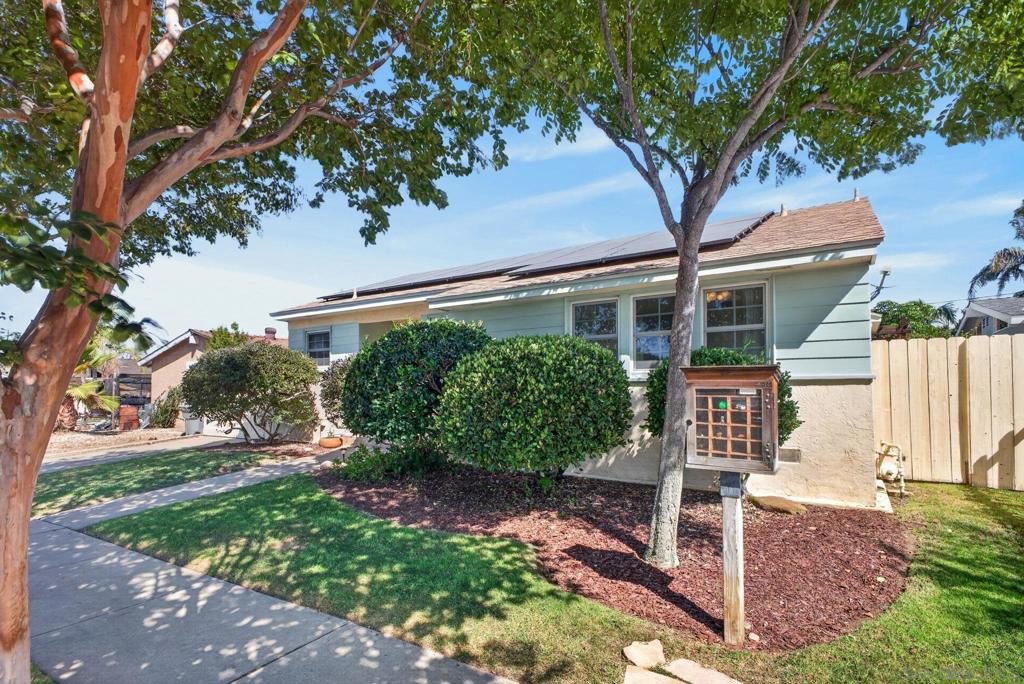
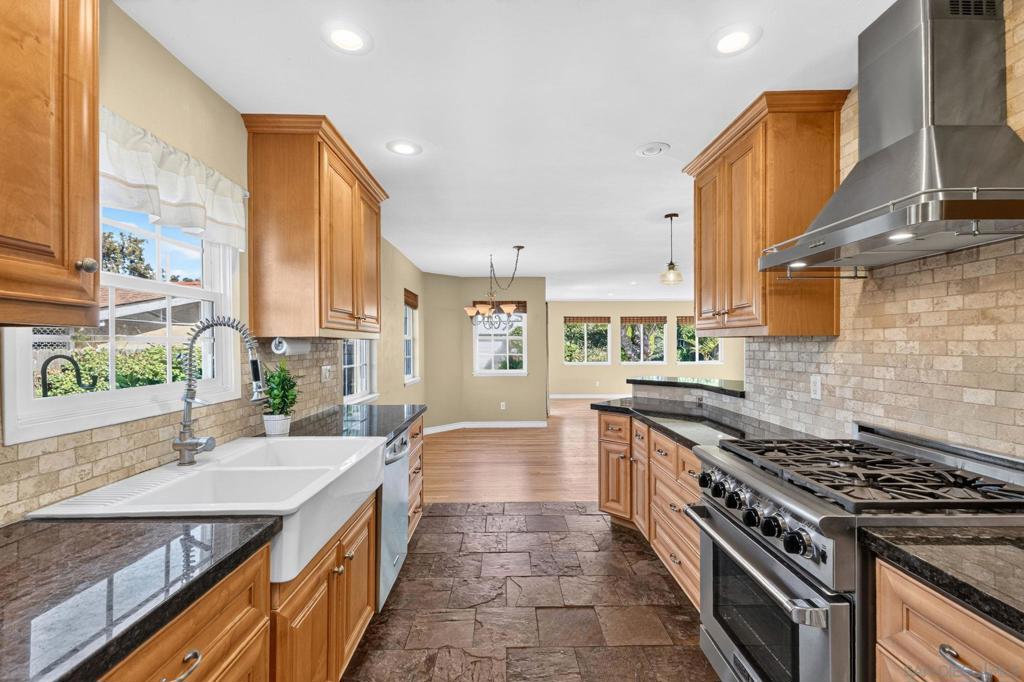
Enter an interest rate to see your estimated monthly payment.Some homes simply have a character you can't recreate, and 5434 Brunswick Avenue is one of them! Nestled in an established San Diego neighborhood, this beautifully cared for property blends classic charm with impressive modern improvements and inviting indoor/outdoor living. Step inside to discover gorgeous refinished hardwood floors, an expanded living room designed for both entertaining and everyday comfort, and a beautifully remodeled kitchen that complements the home's original character. Thoughtfully updated bathrooms, including a newer primary bathroom addition, dual-pane windows and a separate laundry room add to the home's functionality and appeal. What truly sets this property apart is the extensive investment in its major systems, featuring a 50-year roof installed in 2020, fully paid solar and upgraded electrical. The outdoor setting is equally impressive, offering a private backyard retreat surrounded by mature landscaping and lush garden spaces. Enjoy evenings around the firepit, relaxing in the Jacuzzi or entertaining on the patio, all complemented by automatic irrigation for easy upkeep. Additional highlights include a detached two car garage with excellent storage and workshop potential, along with gated off-street parking. Adding a truly one-of-a-kind touch is the custom solid-redwood "Hot Wheels" library, a charming feature that has become a local favorite. Ideally situated in a peaceful residential setting with convenient access to shopping, restaurants, schools and major freeways, this special property offers the perfect balance of timeless appeal.
| 7 hours ago | Listing updated with changes from the MLS® | |
| 15 hours ago | Listing first seen on site |

This information is for your personal, non-commercial use and may not be used for any purpose other than to identify prospective properties you may be interested in purchasing. The display of MLS data is usually deemed reliable but is NOT guaranteed accurate by the MLS. Buyers are responsible for verifying the accuracy of all information and should investigate the data themselves or retain appropriate professionals. Information from sources other than the Listing Agent may have been included in the MLS data. Unless otherwise specified in writing, the Broker/Agent has not and will not verify any information obtained from other sources. The Broker/Agent providing the information contained herein may or may not have been the Listing and/or Selling Agent.
Did you know? You can invite friends and family to your search. They can join your search, rate and discuss listings with you.