


2264 Oakcrest DrivePalm Springs, CA 92264
Mortgage Calculator
Monthly Payment (Est.)
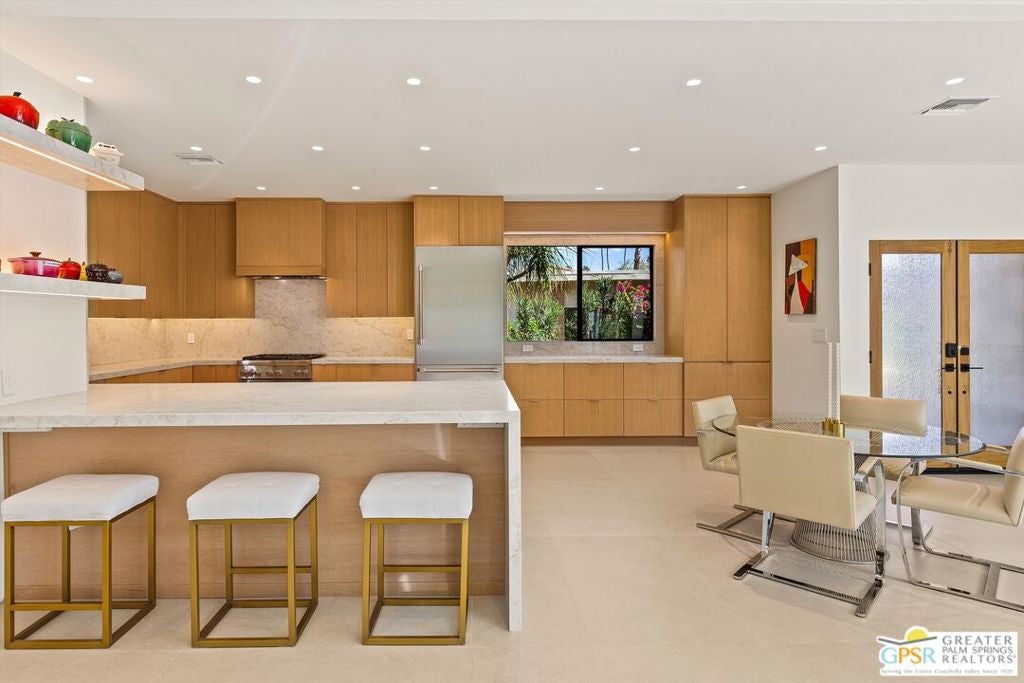
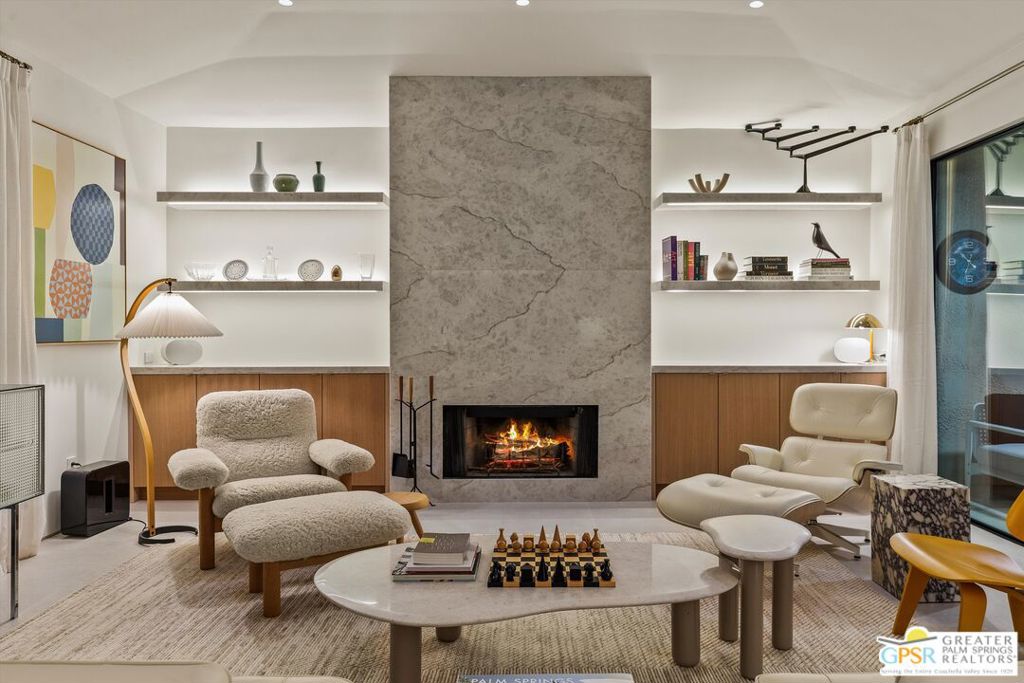
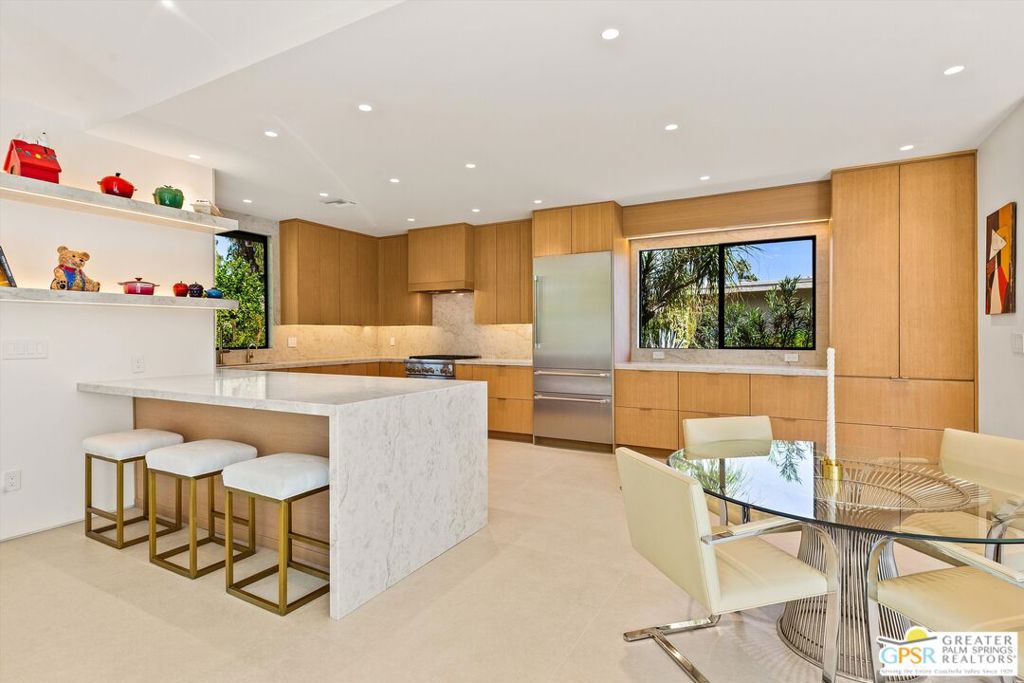
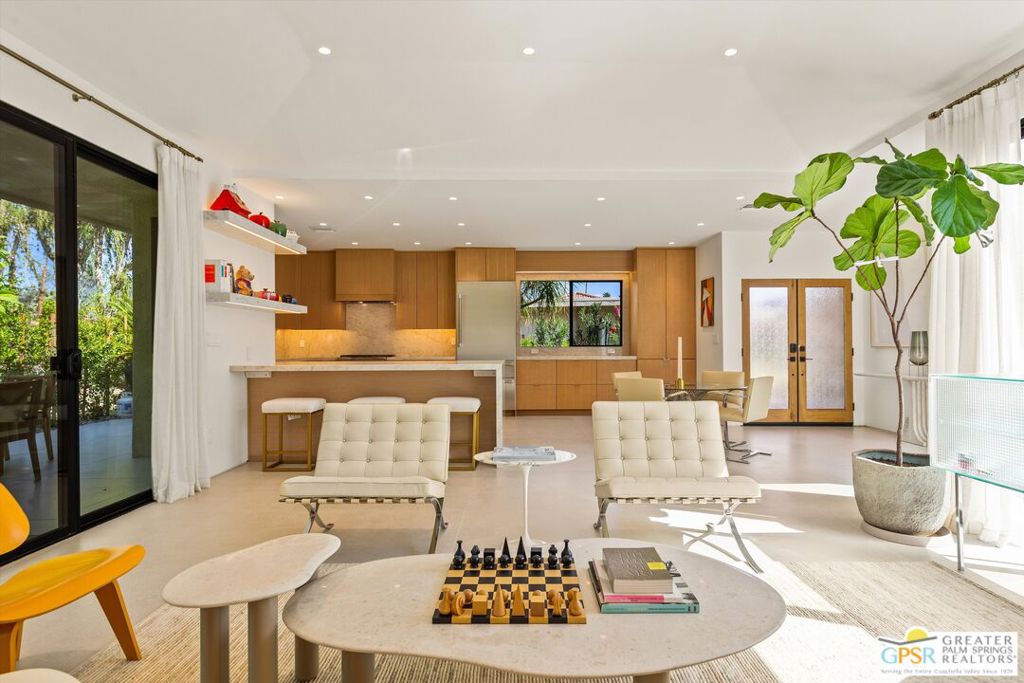
Enter an interest rate to see your estimated monthly payment.Setting a new standard for condo living in Palm Springs. This reimagined residence in Sunrise East, situated on fee land, merges architectural elegance with effortless contemporary design. A vaulted living room and raised ceilings in the kitchen and dining areas create an immediate sense of scale, while large-format Bottega tile and custom vertical-grain oak cabinetry unify the open interior. A dramatic floor-to-ceiling stone fireplace, flanked by illuminated floating shelves, anchors the main living space. New Milgard energy-efficient windows and sliding glass doors frame the views and draw natural light from the exterior and atrium. The expanded kitchen features Taj Della Terra quartz surfaces and a suite of new Thermador appliances. The redesigned floor plan also includes an expanded primary suite and a newly added third en-suite bathroom. Illuminated by dual skylights, the primary bath features a generous glass walk-in shower with a floating bench and a custom floating double vanity. The guest bedrooms include integrated floor-to-ceiling light-wood closet systems, while recessed ceiling-mounted curtain tracks and sheer drapery give all three bedrooms a seamless architectural finish. A curated lighting plan incorporates recessed floor and ceiling LEDs, flush fixtures, and Lutron smart switches. Beyond the residence, Sunrise East offers six renovated pools, tennis and pickleball courts, and exceptional green space in the heart of Palm Springs.
| 49 minutes ago | Listing updated with changes from the MLS® | |
| 9 hours ago | Listing first seen on site |

This information is for your personal, non-commercial use and may not be used for any purpose other than to identify prospective properties you may be interested in purchasing. The display of MLS data is usually deemed reliable but is NOT guaranteed accurate by the MLS. Buyers are responsible for verifying the accuracy of all information and should investigate the data themselves or retain appropriate professionals. Information from sources other than the Listing Agent may have been included in the MLS data. Unless otherwise specified in writing, the Broker/Agent has not and will not verify any information obtained from other sources. The Broker/Agent providing the information contained herein may or may not have been the Listing and/or Selling Agent.
Did you know? You can invite friends and family to your search. They can join your search, rate and discuss listings with you.