


10336 Monte Mar DriveLos Angeles, CA 90064
Mortgage Calculator
Monthly Payment (Est.)
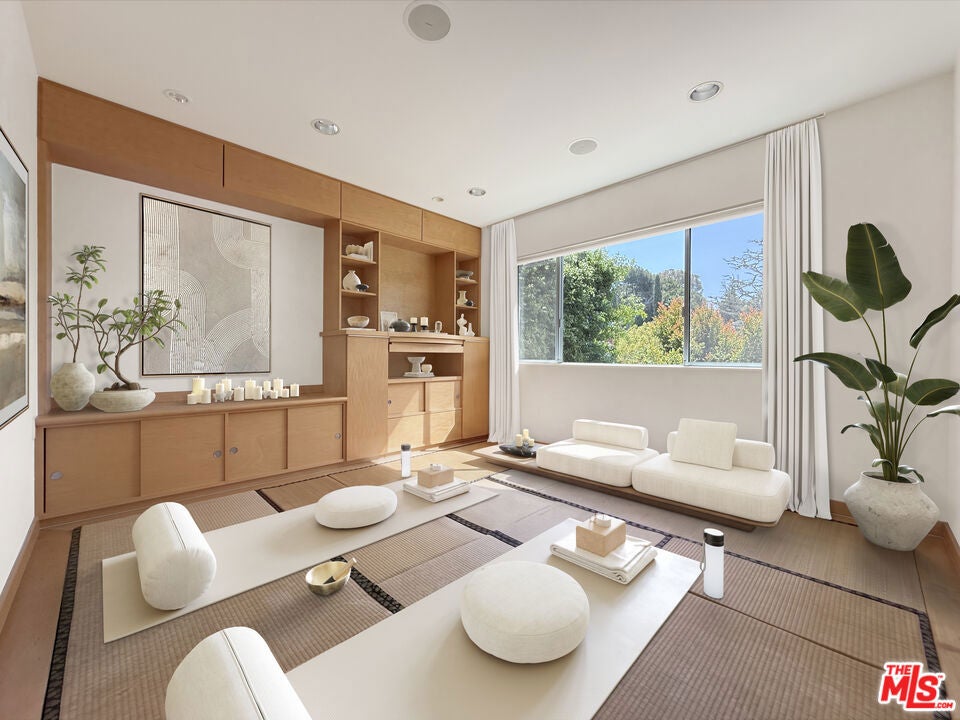
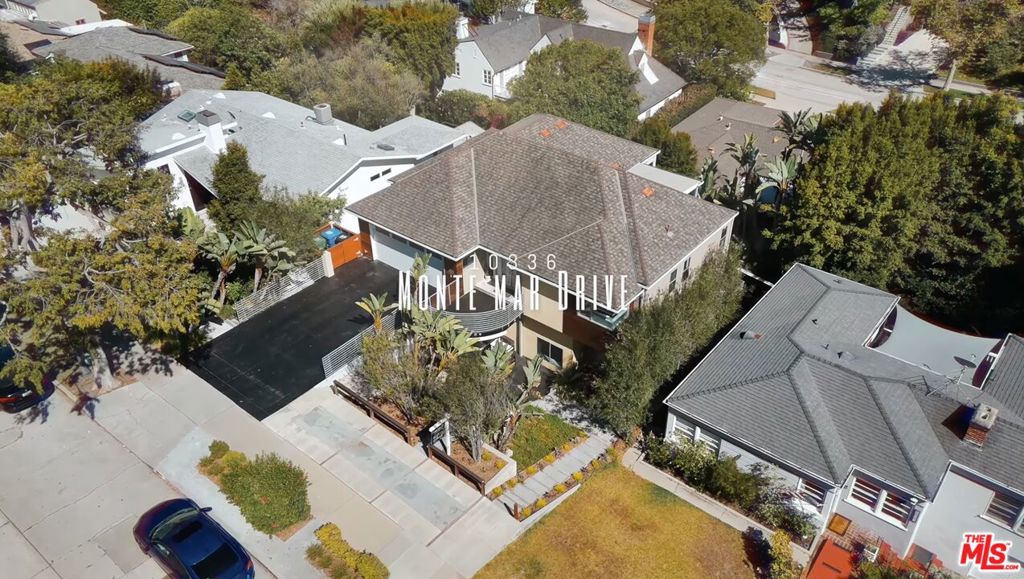
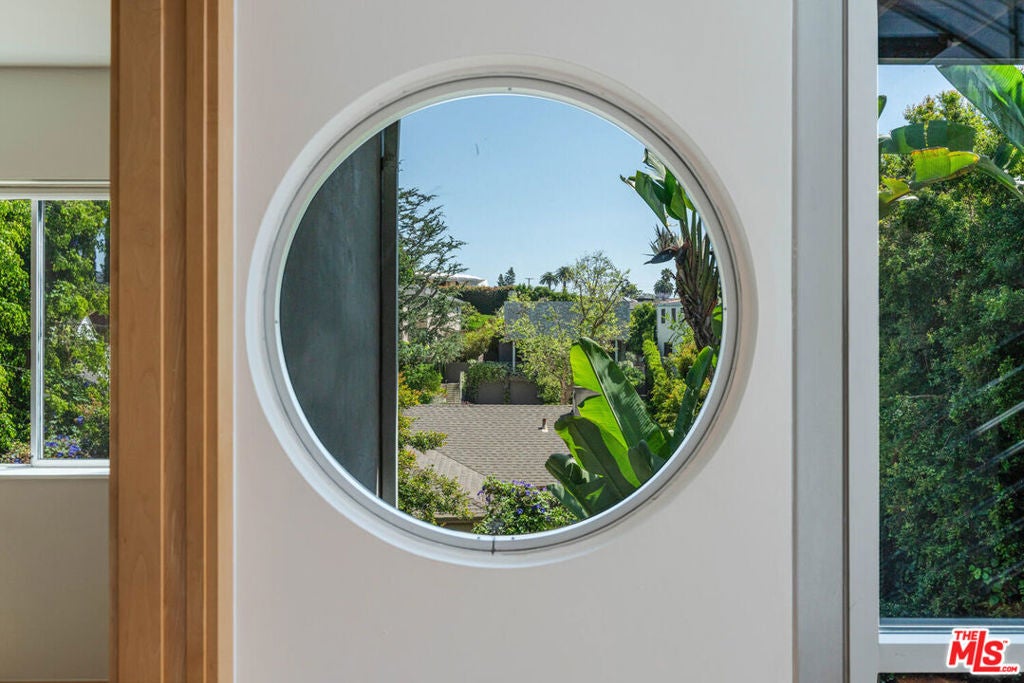
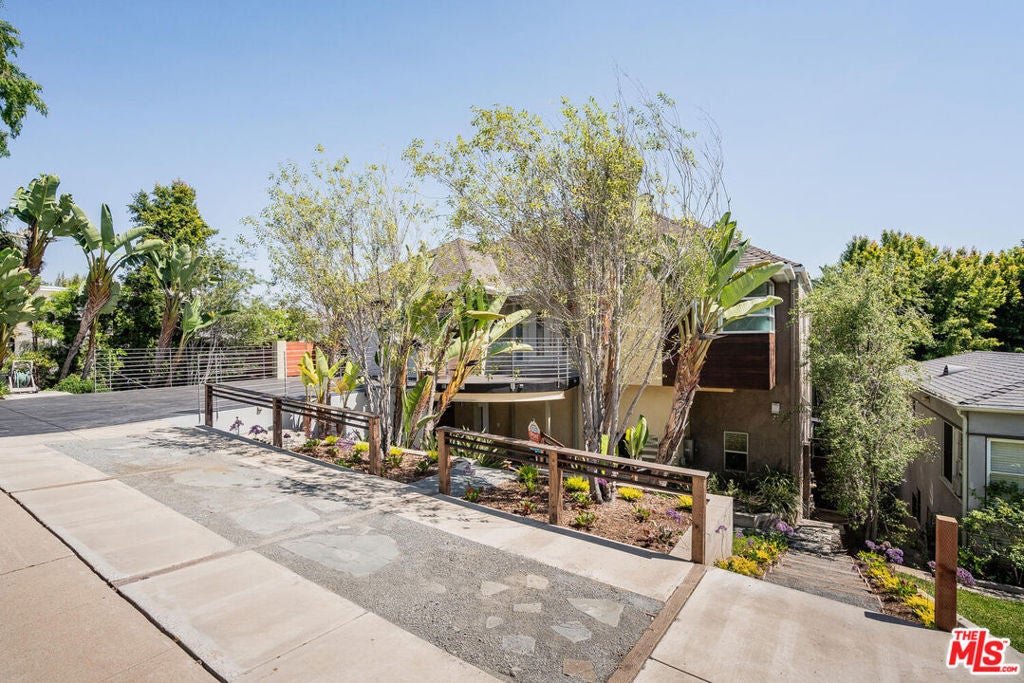
Enter an interest rate to see your estimated monthly payment.Perched on a knoll in Cheviot Hills' Monte Mar enclave, this custom architectural residence pairs thoughtful design with exceptional livability, in total harmony with its surroundings. Rebuilt from the ground up in 20122013 and thoughtfully updated over the past year, the home offers four en-suite bedrooms, five bathrooms, flexible living spaces, and a dedicated dual-workstation office with its own entrance. An understated exterior complements the neighborhood's classic character, while a steel bridge driveway provides convenient, level access from the street to the two-car garage and formal entrance to the living spaces, a notable advantage for a hillside home. Beyond the double-door entry and generous foyer, sunlight fills the south-facing interiors. The main level is conceived as a continuous living space, with living, dining, and kitchen areas flowing together, framed by expansive windows and balcony that capture the famous Cheviot Hills greenery and hillside views. The kitchen balances form and function with updated finishes, abundant storage, and a layout equally suited to everyday cooking and entertaining. Conveniently located on the main level, the primary bedroom suite offers a private retreat, complete with a spa-like bath featuring dual vanities, a soaking tub, separate glass-enclosed shower, and two generous walk-in closets. Circular openings and windows act as sculptural portals throughout the home, establishing a quiet architectural rhythm, while bringing natural light and lush green views into the interior space. The dramatic glass-enclosed stairwell brings light deep into the interiors and creates layered perspectives across levels. At the mezzanine, a beautifully crafted Japanese washitsu room with removable tatami flooring and shoji screens is a focal point of the home and a private sanctuary in the modern home. Both serene and social, it offers a versatile setting for all ages, from afternoon tea to intimate dining, from meditation to yoga to massage, and from quiet reading to children's play room. The possibility is endless. The lower level is anchored by a family room with soaring 14-foot ceilings and a new fireplace, complemented by three en-suite bedrooms, each with high ceilings and a walk-in closet. One of the bedroom suites can be used as a second primary suite. A dedicated home office with two built-in workstations, private entrance, and a large outdoor patio with covered seating area provides unusual flexibility for working or conducting business from home. Outside, terraced front and rear gardens are layered with mature greenery, including tall bird of paradise, fruit trees, and thoughtfully planned vegetations. A large new sundeck overlooks the private, tree-lined backyard, creating an inviting setting for entertaining, dining, or peaceful moments outdoors, while three additional decks extend the living spaces into the surrounding landscape. Designed with both present comfort and future flexibility in mind, the residence includes two large storage closets conceived to allow for potential future elevator installation. Additional storage beneath the garage and in the basement further enhances the home's practicality. Together with the main-level primary suite and flexible floor plan, these features lend themselves beautifully to extended family, multigenerational living, or changing needs over time. Located within the Overland Avenue Elementary School attendance area and near Rancho Park Golf Course, Cheviot Hills Park, and Westfield Century City Mall. It offers convenient access to both the 10 and 405 freeways. This is a home that balances architectural character with genuine everyday comfort, offering a lifestyle that feels at once active, connected, and quietly restorative.
| 28 minutes ago | Listing updated with changes from the MLS® | |
| 8 hours ago | Listing first seen on site |

This information is for your personal, non-commercial use and may not be used for any purpose other than to identify prospective properties you may be interested in purchasing. The display of MLS data is usually deemed reliable but is NOT guaranteed accurate by the MLS. Buyers are responsible for verifying the accuracy of all information and should investigate the data themselves or retain appropriate professionals. Information from sources other than the Listing Agent may have been included in the MLS data. Unless otherwise specified in writing, the Broker/Agent has not and will not verify any information obtained from other sources. The Broker/Agent providing the information contained herein may or may not have been the Listing and/or Selling Agent.