Save
Ask
Tour
Hide
Share
$429,000
New Listing

900 Island Drive 113
Rancho Mirage, CA 92270

For Sale|Condominium|Active
2
Beds
2
Total Baths
2
Full Baths
1,855
SqFt
$231
/SqFt
1975
Built
Subdivision:
Desert Island
County:
Riverside
Listed by Curtis Anderson of Harcourts Luxury Real Estate & Auctions curtissellsps@gmail.com
Call Now: 858-867-4101
Is this the listing for you? We can help make it yours.
858-867-4101
900 Island Drive 113900 Island Drive 113900 Island Drive 113900 Island Drive 113
Save
Ask
Tour
Hide
Share

Mortgage Calculator

Monthly Payment (Est.)

Enter an interest rate to see your estimated monthly payment.
Calculator powered by Showcase IDX, a Constellation1 Company. Copyright ©2026 Information is deemed reliable but not guaranteed.

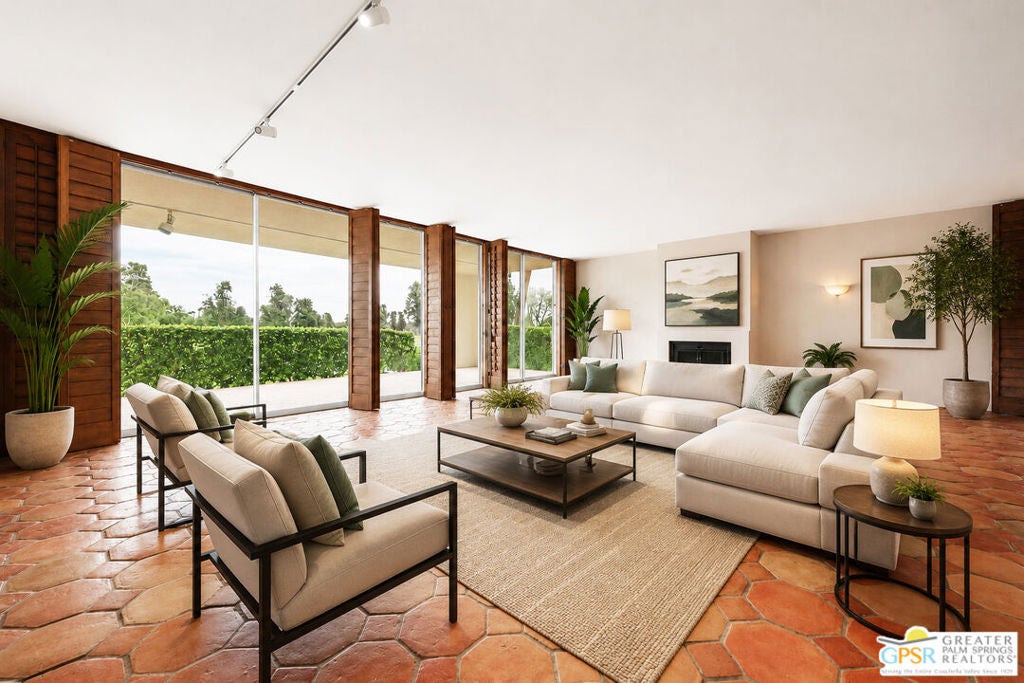
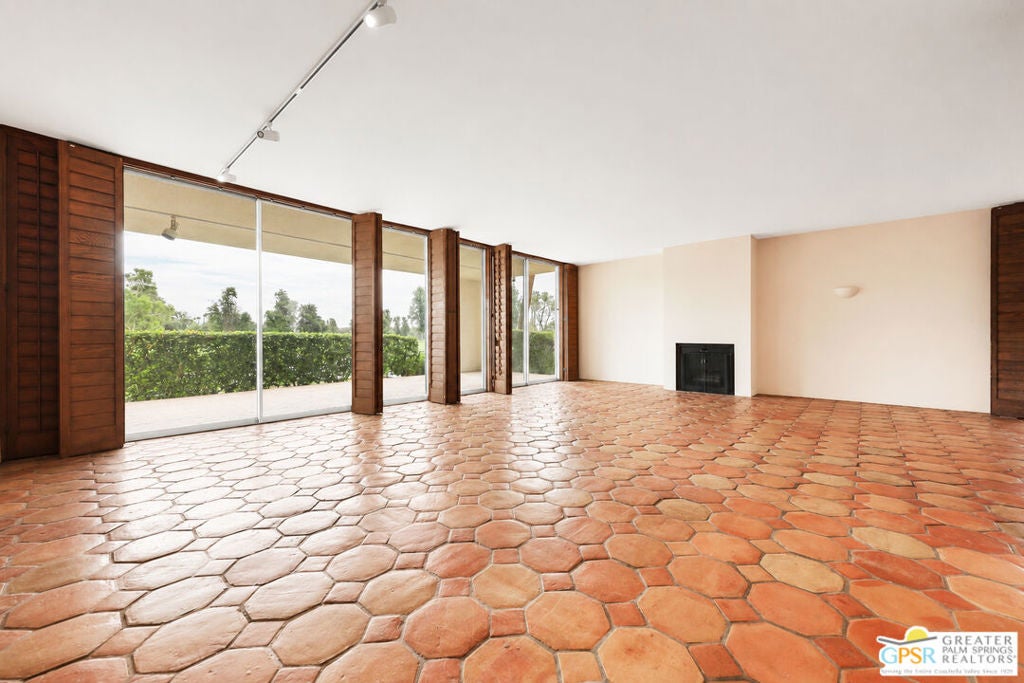
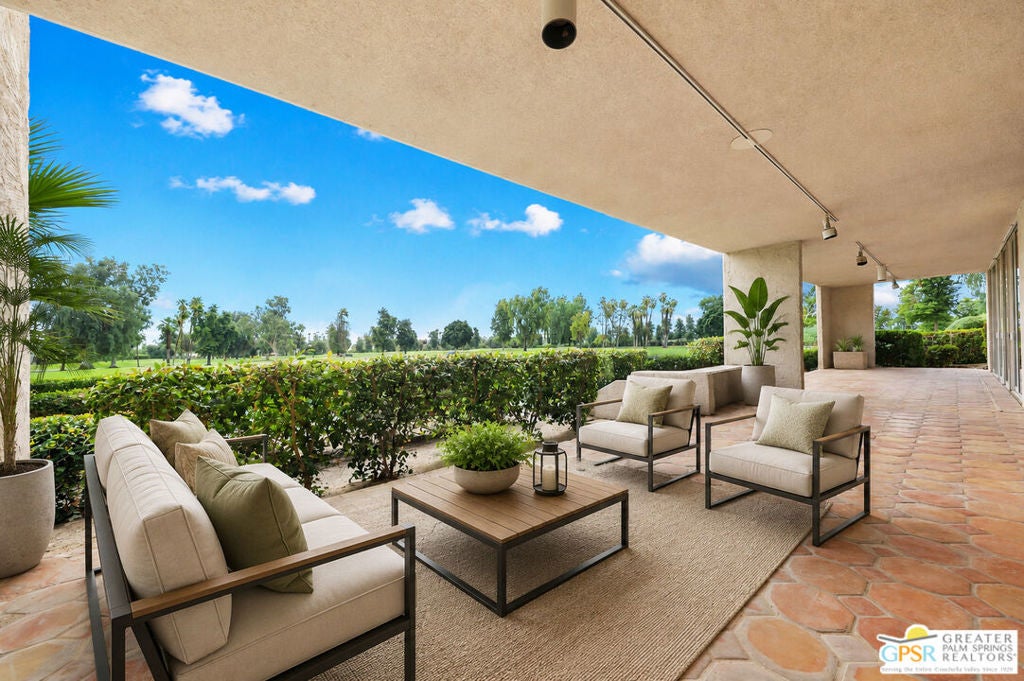
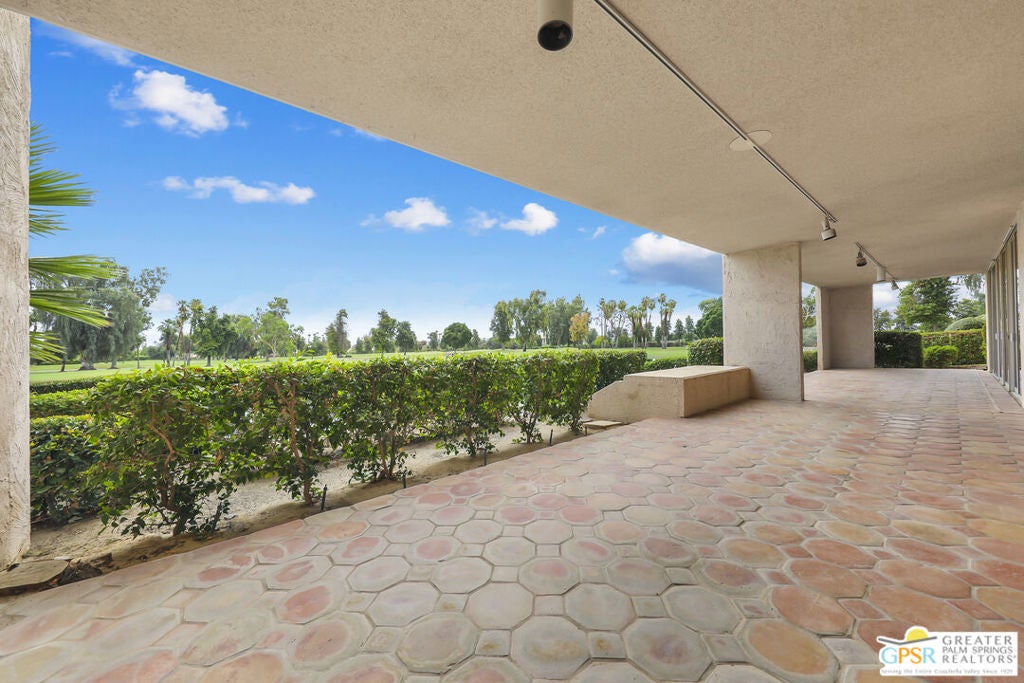
This Desert Island GEM is just waiting to be recreated for your own Desert Oasis! Priced to sell, this ground floor end unit location has an amazing 40' long patio with lake and mountain views that provides seamless indoor/outdoor Desert entertaining. Plus the nearby pool and spa invites you to relax and refresh, all with those amazing mountain views! Inside you have an open floor plan with floor to ceiling windows and sliders that provide natural lighting and views from the Great Room/Kitchen area. Both Bedrooms have direct access to the outdoor patio and the Primary Suite is spacious and full of generous closet space and a large tiled bathroom. The unit also has beautiful window shutters throughout . Centrally located, Desert Island offers a carefree lifestyle with lush landscaped grounds, lakes, golf, tennis/pickleball, walking trails, clubhouse and a vibrant social community . Minutes away you will find world class shopping, dining, theatre, art galleries and minutes away is the Eisenhower Medical Center. HOA includes A/C, gas, water, basic cable, 24 hr security, landscape maintenance ,fitness area and so much more. Bring your imagination and designer and at this bargain price create your Desert Oasis!

Save
Ask
Tour
Hide
Share
Listing Snapshot
Price 
$429,000
Days On Site 
0 Days
Bedrooms 
2
Inside Area (SqFt) 
1,855 sqft
Total Baths 
2
Full Baths 
2
Partial Baths 
N/A
Lot Size 
0.0433 Acres
Year Built 
1975
MLS® Number 
26999653PS
Status 
Active
Property Tax 
N/A
HOA/Condo/Coop Fees 
$1,735 monthly
Sq Ft Source 
N/A
Friends & Family
Recent Activity
2 hours agoListing updated with changes from the MLS®
9 hours agoListing first seen on site
General Features
Acres 
0.0433
Attached Garage 
Yes
Disclosures 
CovenantsRestrictionsDisclosureHoaDisclosureTrustConservatorship
Garage 
Yes
Garage Spaces 
1
Land Lease 
No
Levels 
One
Number Of Stories 
1
Parking 
AttachedAssignedUndergroundGuestCommunity Structure
Parking Spaces 
1
Pets 
Yes
Property Sub Type 
Condominium
Security 
Fire Sprinkler SystemSecurity GateGated with GuardKey Card Entry24 Hour Security
Special Circumstances 
Standard
SqFt Total 
1855
Style 
Contemporary
Zoning 
EPUD
Interior Features
Appliances 
DishwasherElectric CooktopElectric OvenDisposalRangeRefrigeratorRange HoodDryerWasher
Cooling 
Central AirElectric
Fireplace 
Yes
Fireplace Features 
Great Room
Flooring 
CarpetTile
Furnished 
Unfurnished
Heating 
CentralElectricForced Air
Laundry Features 
Laundry Closet
Spa 
Yes
Window Features 
Shutters
Bathroom 
Features - Tile Counters
Dining Room 
EntryFoyer 
Great Room 
Kitchen 
Features - Tile Counters
Living Room 
Save
Ask
Tour
Hide
Share
Exterior Features
Lot Features 
Landscaped
Patio And Porch 
Covered
Pool Features 
CommunityAssociation
Spa 
Yes
Spa Features 
Community
View 
Golf CourseLakeMountain(s)
Waterview 
Golf CourseLakeMountain(s)
Windows/Doors 
Shutters
Community Features
Association Amenities 
ClubhouseSport CourtGasMaintenance GroundsInsurancePoolSpa/Hot TubSecurityTennis Court(s)TrashCable TVWater
Association Fee 
$1735.0
Association Fee Frequency 
Monthly
Community Features 
Pool
MLS Area 
321 - Rancho Mirage
Financing Terms Available 
Trust Conveyance
Building Access 
Foyer


This information is for your personal, non-commercial use and may not be used for any purpose other than to identify prospective properties you may be interested in purchasing. The display of MLS data is usually deemed reliable but is NOT guaranteed accurate by the MLS. Buyers are responsible for verifying the accuracy of all information and should investigate the data themselves or retain appropriate professionals. Information from sources other than the Listing Agent may have been included in the MLS data. Unless otherwise specified in writing, the Broker/Agent has not and will not verify any information obtained from other sources. The Broker/Agent providing the information contained herein may or may not have been the Listing and/or Selling Agent.

Neighborhood & Commute
Source: Walkscore
Save
Ask
Tour
Hide
Share