


28302 Ridgefalls CourtRancho Palos Verdes, CA 90275
Mortgage Calculator
Monthly Payment (Est.)
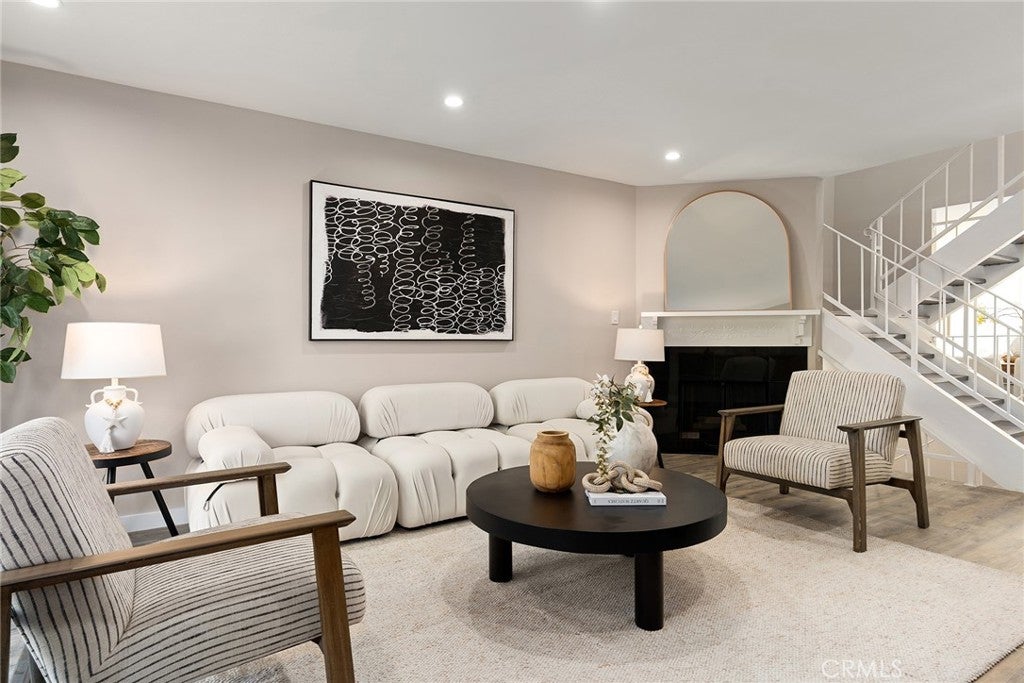
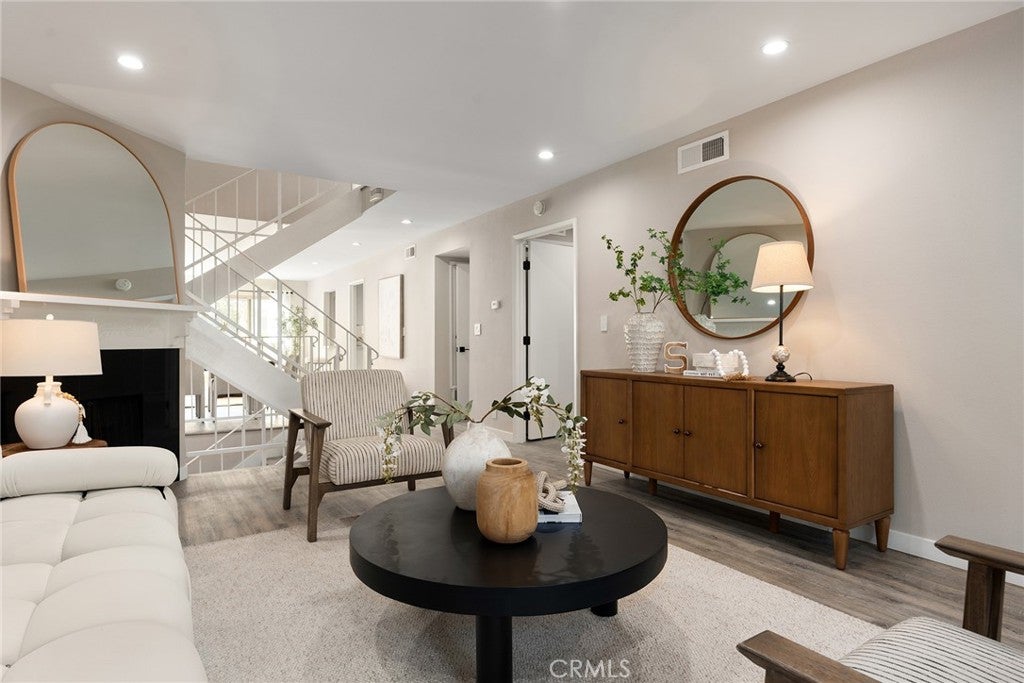
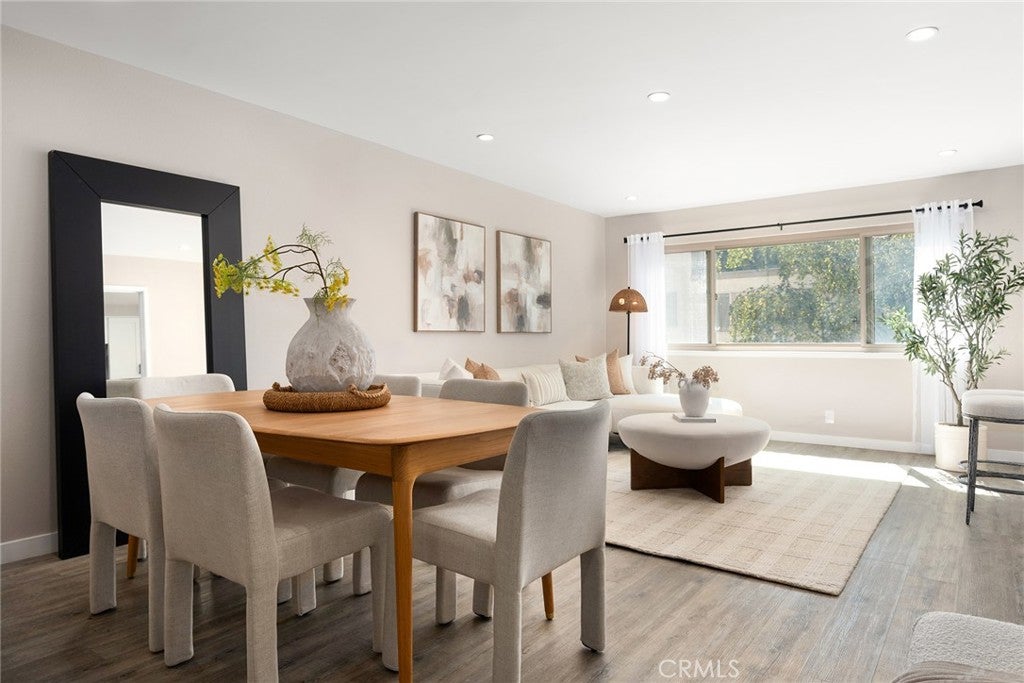
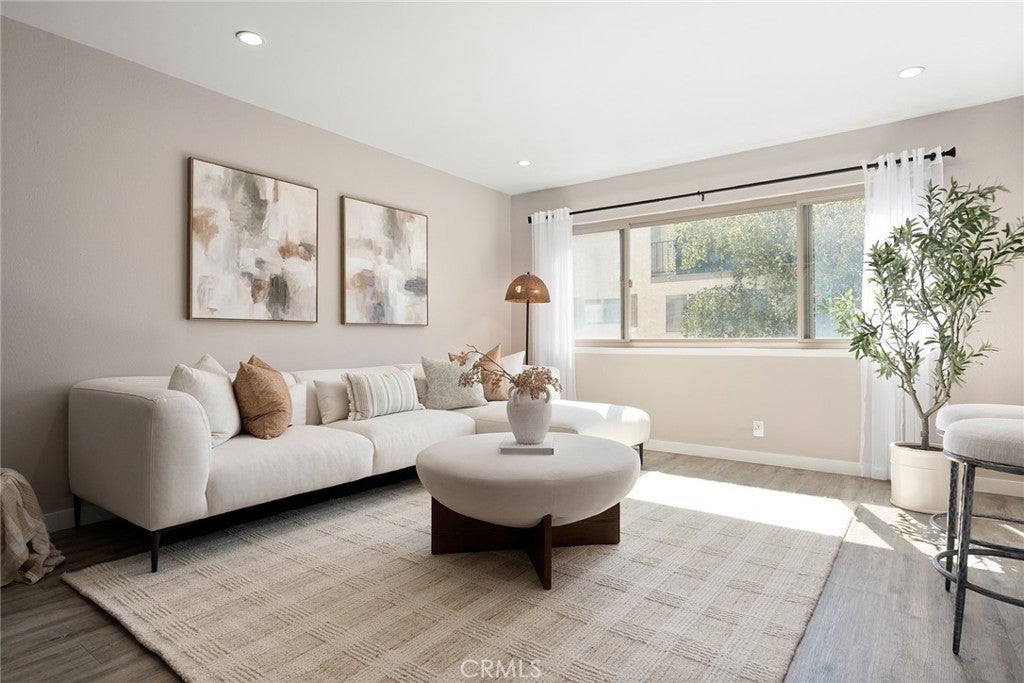
Enter an interest rate to see your estimated monthly payment.TURNKEY townhouse perched in the heart of Rancho Palos Verdes, this beautifully refreshed residence at 28302 Ridgefalls Court blends modern updates with scenic Peninsula charm. Offering 2,067 square feet, Four bedrooms, and Three bathrooms, the home features a versatile multilevel layout complemented by a timeless stucco exterior and tile roof. The experience begins at the gated entry patio—a serene, sun-dappled spot perfect for a slow morning coffee. Inside, the home unfolds into bright, airy living areas anchored by elegant wood-look flooring, recessed lighting, Milgard windows, and a cozy fireplace that serves as the centerpiece for cool coastal evenings. The updated kitchen features crisp white cabinetry, stainless appliances, and sleek finishes, flows seamlessly into the dining and living spaces, creating a natural rhythm for everything from casual breakfasts to lively dinner parties. Thoughtful design is evident throughout the sleeping quarters, starting with a convenient bedroom and bathroom on the main level. The upper level houses three additional bedrooms, including a sprawling primary suite. This sanctuary is complete with a large walk-in closet, a private balcony, and a refreshed bathroom featuring a deep Jacuzzi tub, separate shower, and Moen fixtures. Two additional generously sized bedrooms offer amazingly pleasant views and space for comfortable everyday living. Beyond the standard living areas, the home offers a bonus room that adapts to your lifestyle. Whether you envision a high-end media lounge, a dedicated fitness studio, or a creative workshop, this expansive space is a rare find. Practicality is equally prioritized with an attached two-car garage featuring plentiful shelving and a newer water heater. Life here extends well beyond the front door. Residents enjoy access to an array of community amenities, including a sparkling swimming pool, tennis court, a welcoming clubhouse, and a pergola-covered seating area perfect for afternoon lounging. With its polished interiors, flexible floor plan, and multiple outdoor retreats, this home offers an exceptional opportunity for a sophisticated lifestyle on the hill, within the highly regarded Palos Verdes Peninsula Unified School District.
| 18 hours ago | Listing first seen on site | |
| 18 hours ago | Listing updated with changes from the MLS® |

This information is for your personal, non-commercial use and may not be used for any purpose other than to identify prospective properties you may be interested in purchasing. The display of MLS data is usually deemed reliable but is NOT guaranteed accurate by the MLS. Buyers are responsible for verifying the accuracy of all information and should investigate the data themselves or retain appropriate professionals. Information from sources other than the Listing Agent may have been included in the MLS data. Unless otherwise specified in writing, the Broker/Agent has not and will not verify any information obtained from other sources. The Broker/Agent providing the information contained herein may or may not have been the Listing and/or Selling Agent.
Did you know? You can invite friends and family to your search. They can join your search, rate and discuss listings with you.