


22260 Starlight DriveYorba Linda, CA 92887
Mortgage Calculator
Monthly Payment (Est.)
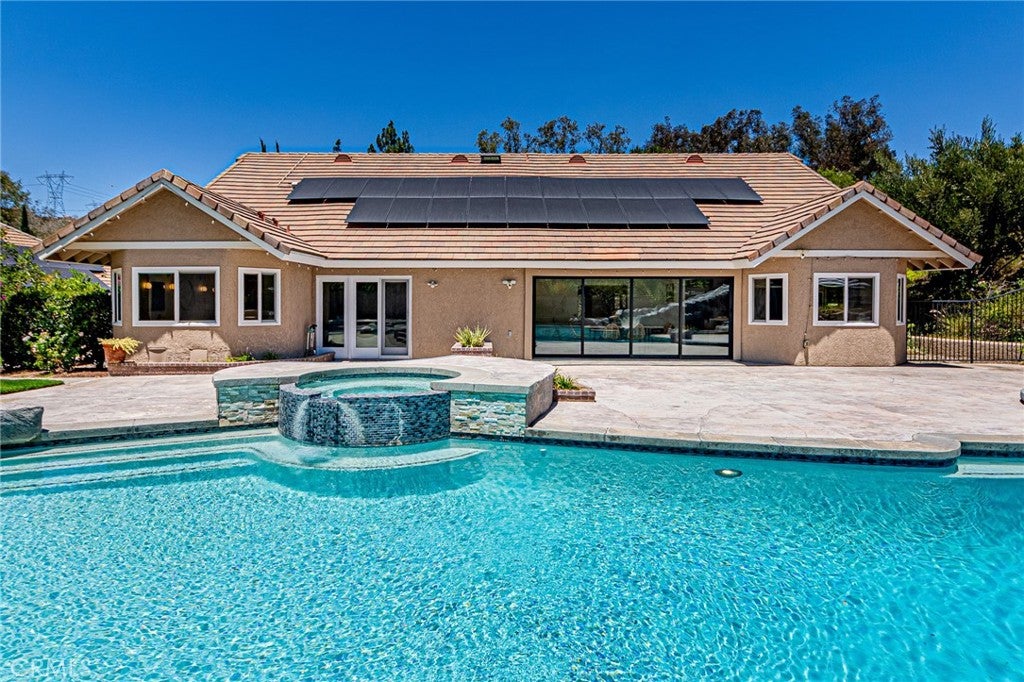
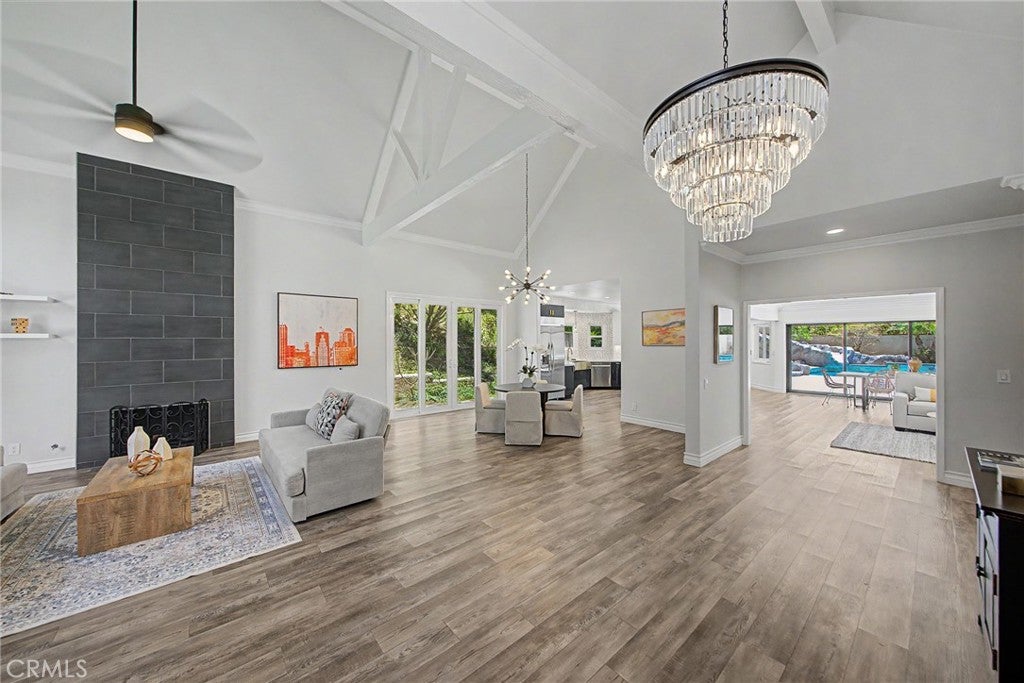
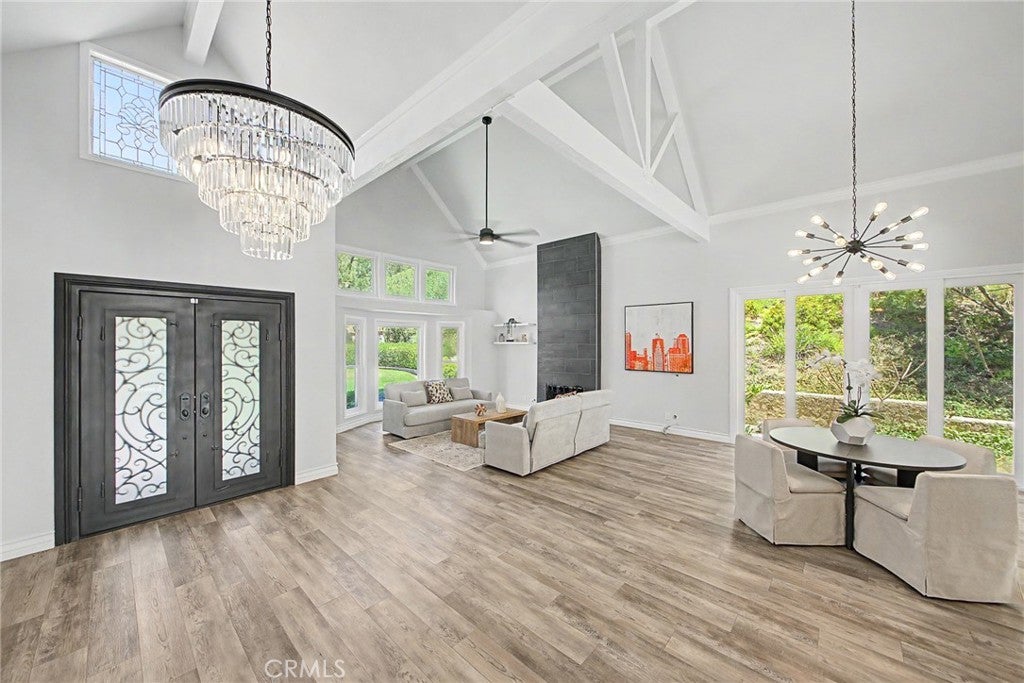
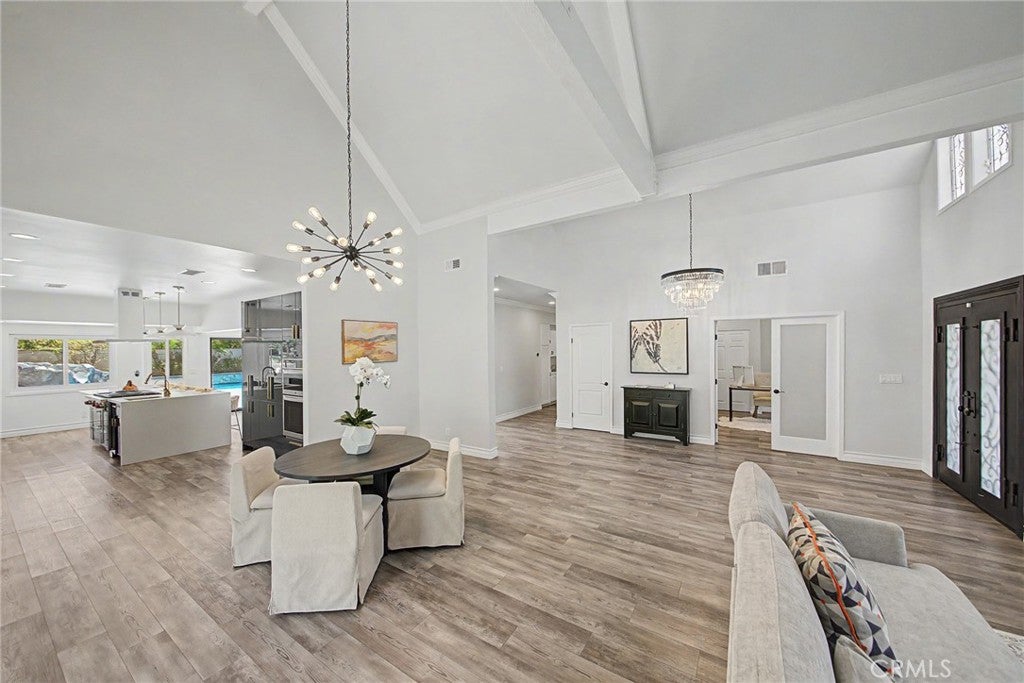
Enter an interest rate to see your estimated monthly payment.MOTIVATED SELLER! HUGE PRICE REDUCTION! STUNNING CUSTOM ESTATE IN PRESTIGIOUS HIDDEN HILLS ESTATES! Experience luxury, privacy, and resort-style living on an approximately 24,000 SqFt cul-de-sac lot with NO HOA and a low property tax rate. This exceptional home offers approximately 3,001 SqFt of SINGLE-STORY living space with 4 bedrooms and 3 bathrooms, plus an approximately 434 SqFt upstairs bedroom and bathroom (non-permitted) and a permitted 200 SqFt pool house, providing approximately 3,635 SqFt of total usable space. The remodeled gourmet kitchen showcases custom European-style cabinetry, quartz countertops, premium Wolf appliances, built-in refrigeration, and an oversized island with a sink, complemented by a modern custom range hood with integrated lighting and a water purification system. Soaring ceilings, designer finishes, a dramatic fireplace, abundant natural light, and disappearing four-panel sliding doors create seamless indoor-outdoor living. The luxurious primary suite features direct backyard access and a spa-inspired remodeled bathroom. Enjoy your own private resort-style backyard featuring a sparkling saltwater pool, custom waterslide, spa, mature landscaping, multiple entertaining areas, and a charming pool house. Over $500,000 in remodeling and upgrades includes Solar and a whole-house fan, family-room ceiling speakers, attic ventilation and more. Additional highlights include a three-car garage with epoxy flooring, Tesla EV charger, water softener, newer water heater, RV parking, and a spacious side yard ideal for additional parking or recreation. Conveniently located near scenic walking paths, Yorba Linda High School, and Travis Ranch K-8 School, this extraordinary property combines extensive upgrades, exceptional privacy, and resort-style amenities in a highly desirable Yorba Linda location. MOTIVATED SELLER! HUGE PRICE REDUCTION! DON'T MISS THIS INCREDIBLE OPPORTUNITY TO OWN THIS EXTRAORDINARY ESTATE!
| 20 hours ago | Listing first seen on site | |
| 20 hours ago | Listing updated with changes from the MLS® |

This information is for your personal, non-commercial use and may not be used for any purpose other than to identify prospective properties you may be interested in purchasing. The display of MLS data is usually deemed reliable but is NOT guaranteed accurate by the MLS. Buyers are responsible for verifying the accuracy of all information and should investigate the data themselves or retain appropriate professionals. Information from sources other than the Listing Agent may have been included in the MLS data. Unless otherwise specified in writing, the Broker/Agent has not and will not verify any information obtained from other sources. The Broker/Agent providing the information contained herein may or may not have been the Listing and/or Selling Agent.
Did you know? You can invite friends and family to your search. They can join your search, rate and discuss listings with you.