


455 SunriseRancho Mission Viejo, CA 92694
Mortgage Calculator
Monthly Payment (Est.)
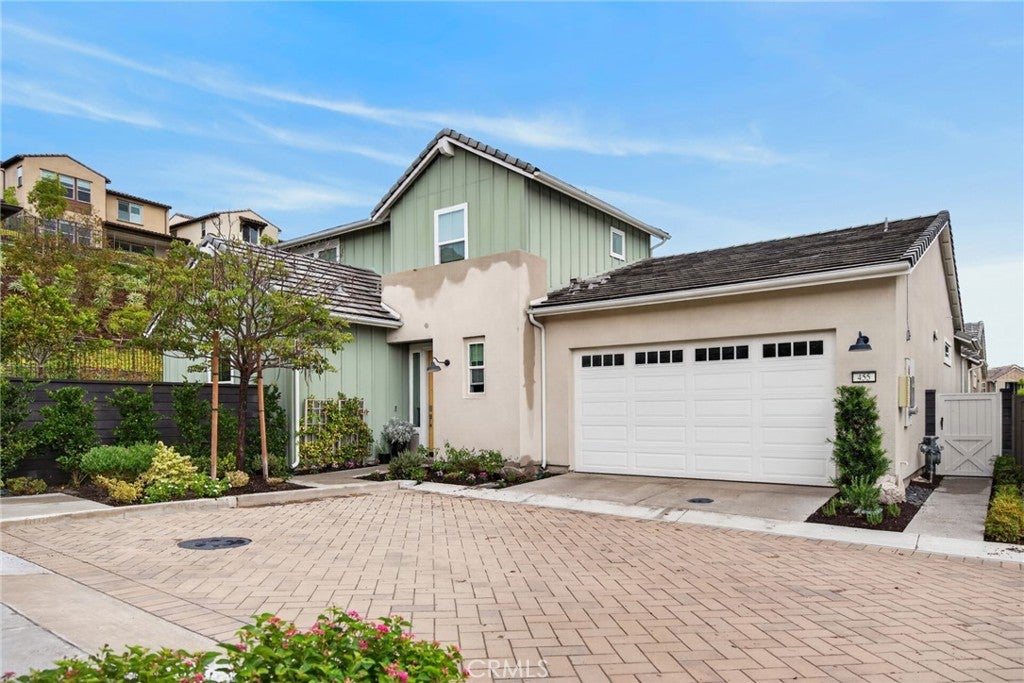
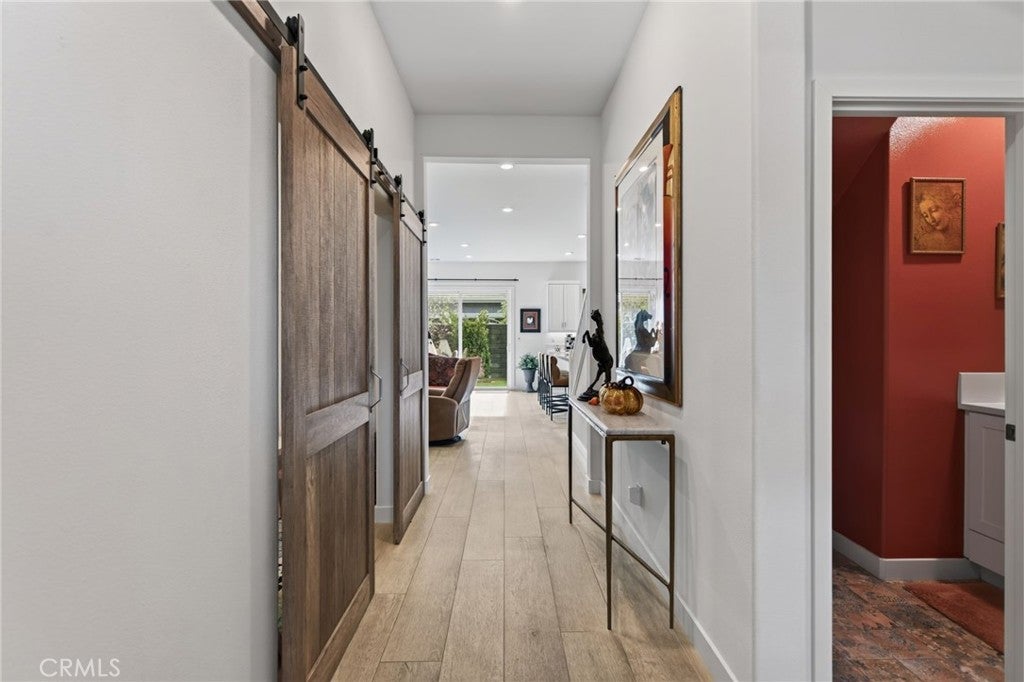
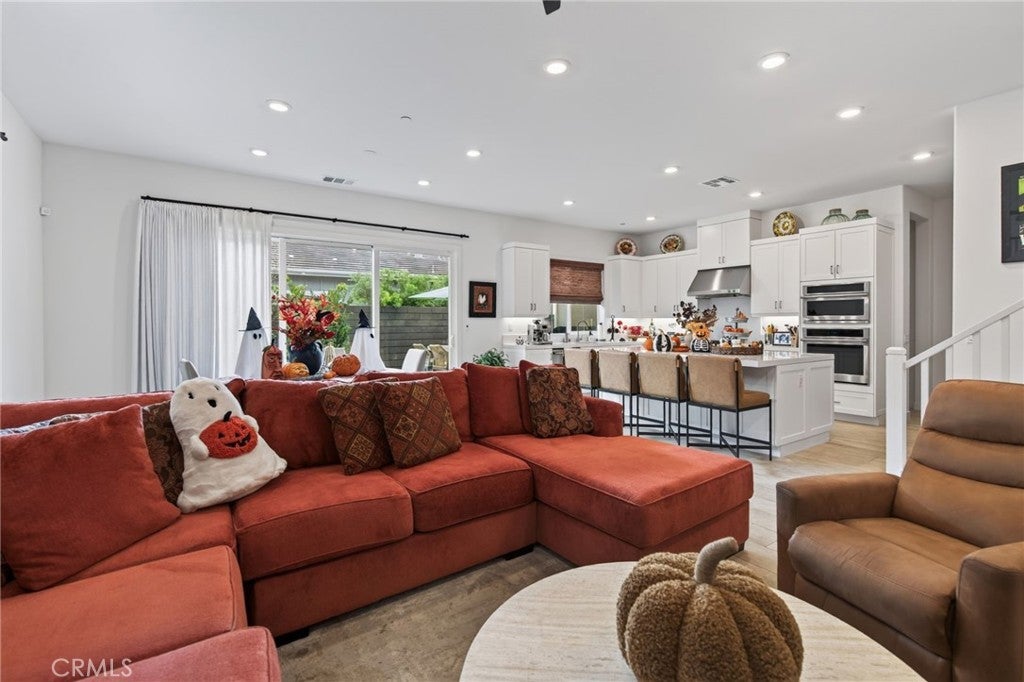
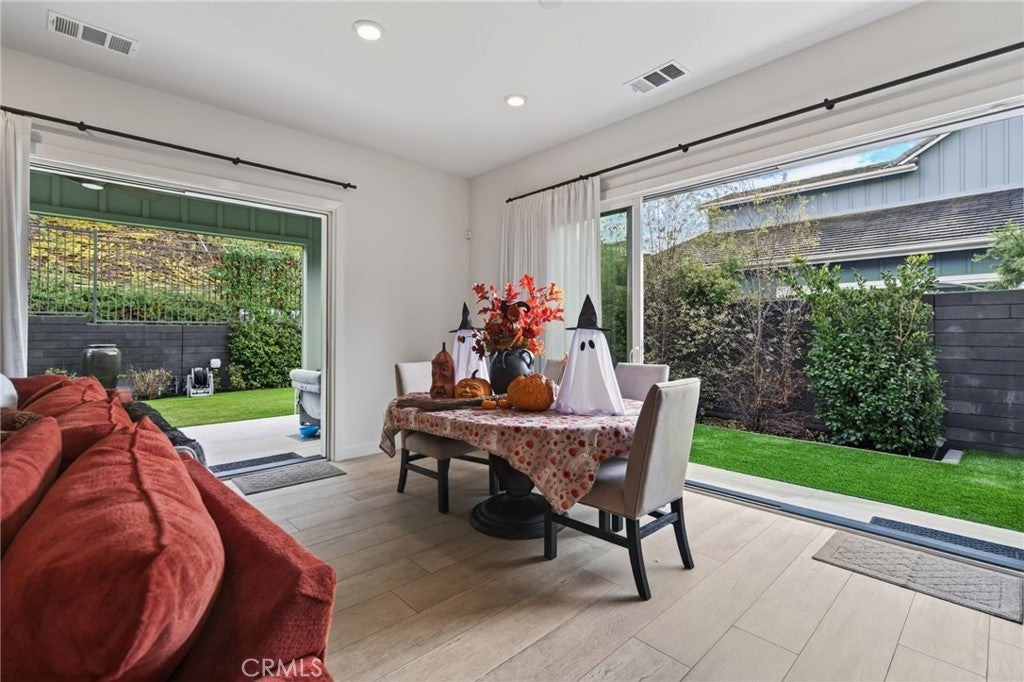
Enter an interest rate to see your estimated monthly payment.Luxury Living at the Pearl in Rienda – A 55+ Community Welcome to this beautifully upgraded home in the exclusive 55+ community within the Village of Pearl in Rienda at Rancho Mission Viejo! Offering 2 bedrooms, a dedicated office, 3 full bathrooms, and a powder room, this thoughtfully designed residence combines elegant finishes, versatile living spaces, and exceptional indoor-outdoor entertaining. The gourmet kitchen is a standout, featuring premium Monogram built-in appliances, including a built-in refrigerator, microwave, dishwasher, and six-burner gas cooktop with a designer hood. A spacious center island and abundant cabinetry provide plenty of storage and the perfect gathering place for family and friends. Upgraded ceramic tile flooring, plush carpeting, ceiling fans, and elegant custom window coverings by The Shade Store add style and comfort throughout. The inviting family room opens to the California Room through oversized retractable sliding glass doors, creating a seamless indoor-outdoor living space. Upstairs, a spacious bonus room with its own full bathroom, which offers flexibility as a potential third bedroom, guest retreat, or entertainment space. The private backyard is designed for relaxation and entertaining. Enjoy the fully covered patio, complete with two ceiling fans and upgraded porcelain tile flooring throughout the outdoor living space. Gather around the built-in BBQ and bar area, unwind beside the tranquil water feature, or enjoy the fruit trees and dedicated side-yard garden with an installed watering system. Pet-friendly artificial turf and french drains throughout the backyard provide added convenience and functionality. Additional highlights include paid-for solar heating, sprinkler system, a spacious garage featuring epoxy flooring, a tankless water heater, overhead SafeRacks for additional storage, an EV charging outlet, and direct access into the home. Residents enjoy an exceptional 55+ lifestyle with exclusive clubhouses, pools, spas, parks, activities, and social opportunities, plus access to the impressive all-age amenities throughout this sought-after South Orange County master-planned community. Discover the perfect blend of sophisticated upgrades, flexible living space, private outdoor enjoyment, and resort-inspired amenities in this exceptional home!
| 12 hours ago | Listing first seen on site | |
| 12 hours ago | Listing updated with changes from the MLS® |

This information is for your personal, non-commercial use and may not be used for any purpose other than to identify prospective properties you may be interested in purchasing. The display of MLS data is usually deemed reliable but is NOT guaranteed accurate by the MLS. Buyers are responsible for verifying the accuracy of all information and should investigate the data themselves or retain appropriate professionals. Information from sources other than the Listing Agent may have been included in the MLS data. Unless otherwise specified in writing, the Broker/Agent has not and will not verify any information obtained from other sources. The Broker/Agent providing the information contained herein may or may not have been the Listing and/or Selling Agent.
Did you know? You can invite friends and family to your search. They can join your search, rate and discuss listings with you.