


335 Evergreen DriveSouth San Francisco, CA 94080
Mortgage Calculator
Monthly Payment (Est.)
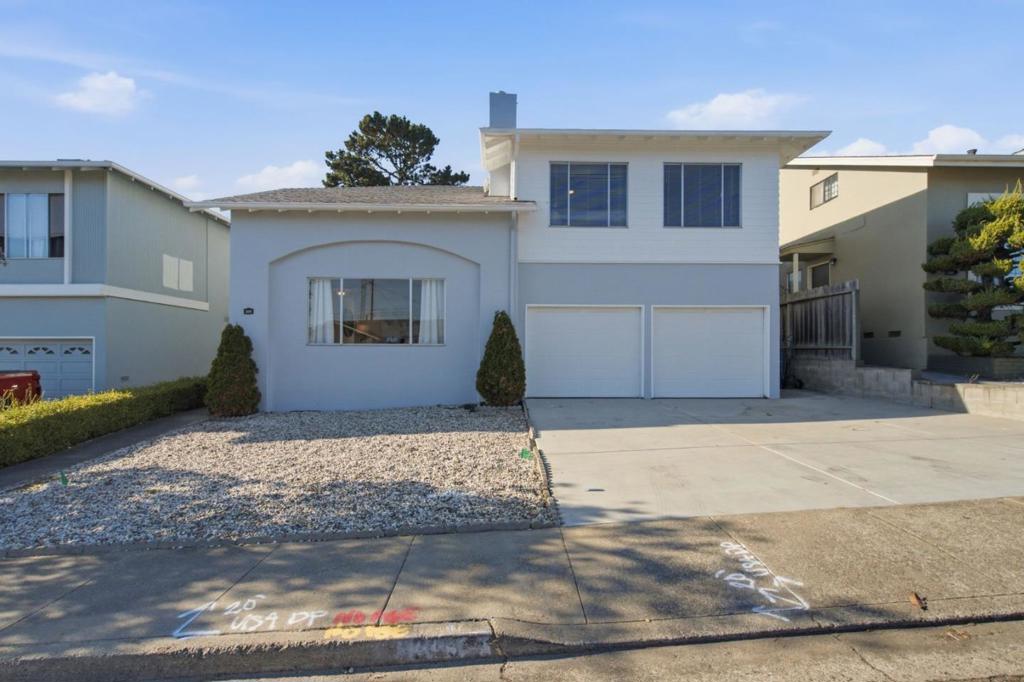
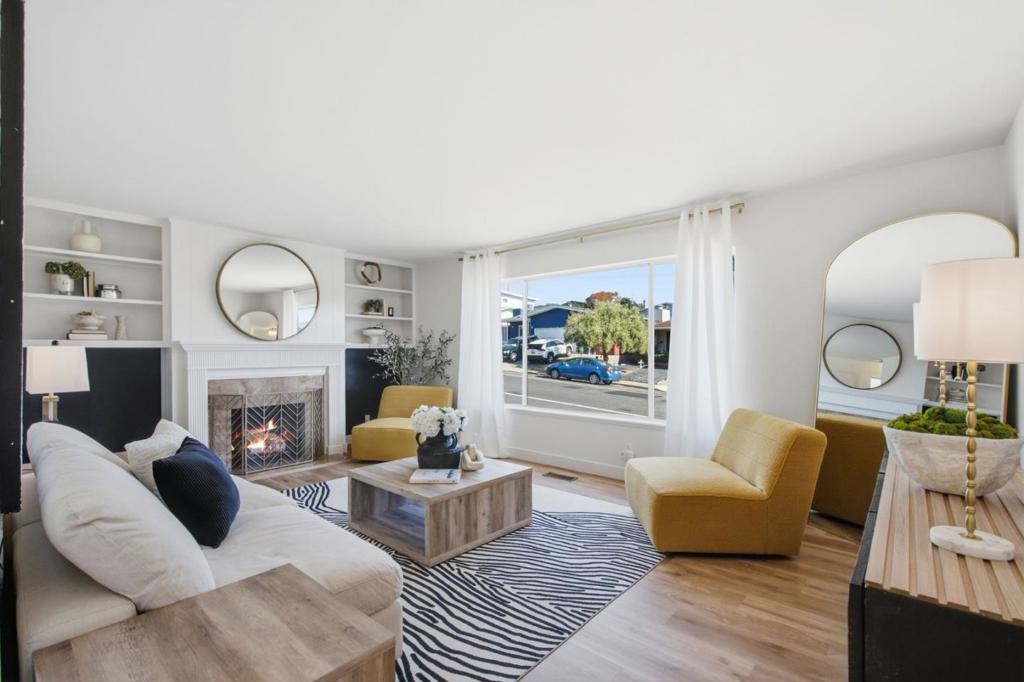
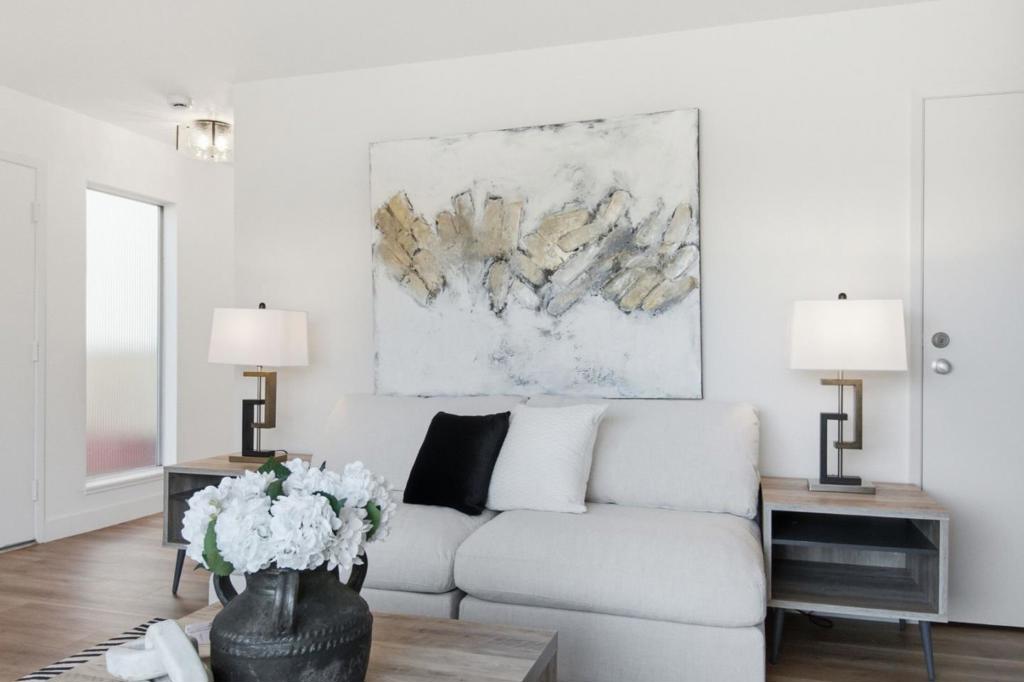
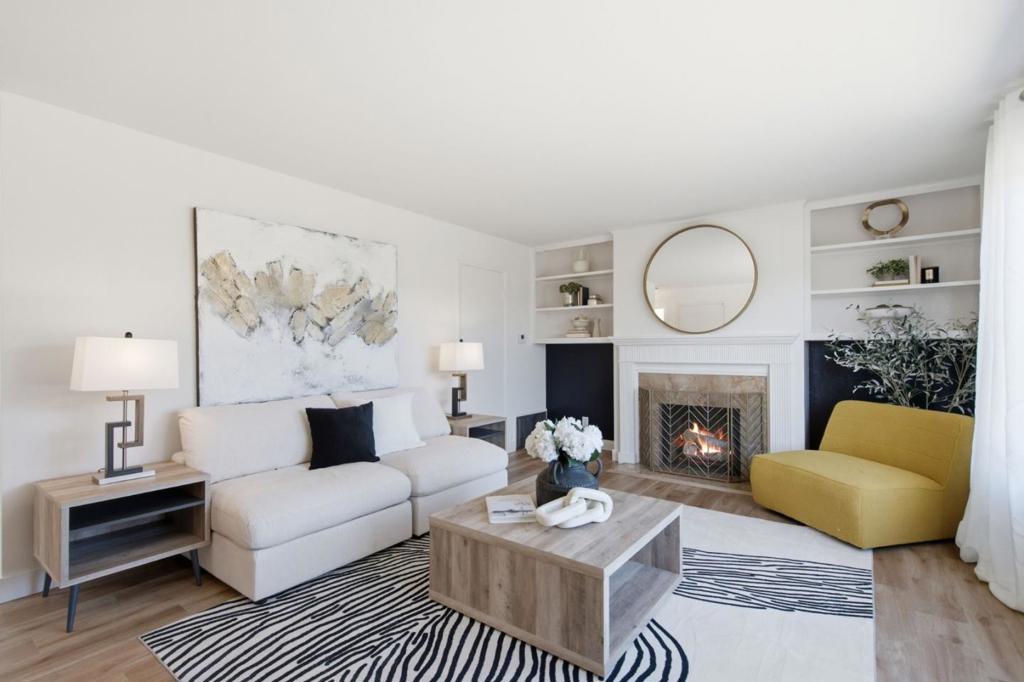
Enter an interest rate to see your estimated monthly payment.Enjoy comfortable living and exceptional versatility in this inviting 4-bedroom, 2.5-bath home in South San Franciscos Sunshine Gardens neighborhood. Offering approximately 1,510 sq. ft. of living space plus a bonus room, the home features a functional two-story floor plan designed for everyday comfort. The welcoming living room includes a wood-burning fireplace and built-in shelving, while the eat-in kitchen features two-tone cabinetry, designer lighting, an electric cooktop, double ovens, and views of the rear yard. A convenient half bath completes the main level. Upstairs are four bedrooms and two full baths, including a primary suite with its own bathroom and stall shower. A bonus room with storage offers flexible space for a home office, playroom, or hobbies. The rear yard features a patio ideal for outdoor dining, barbecues, and entertaining. Additional highlights include an attached two-car garage with laundry facilities and an approximately 5,000 sq. ft. lot. Conveniently located near Sunshine Gardens Elementary, El Camino High School, Sunshine Center shopping, and BART. A wonderful opportunity to enjoy the convenience and lifestyle of South San Francisco!
| 23 minutes ago | Listing updated with changes from the MLS® | |
| 8 hours ago | Listing first seen on site |

This information is for your personal, non-commercial use and may not be used for any purpose other than to identify prospective properties you may be interested in purchasing. The display of MLS data is usually deemed reliable but is NOT guaranteed accurate by the MLS. Buyers are responsible for verifying the accuracy of all information and should investigate the data themselves or retain appropriate professionals. Information from sources other than the Listing Agent may have been included in the MLS data. Unless otherwise specified in writing, the Broker/Agent has not and will not verify any information obtained from other sources. The Broker/Agent providing the information contained herein may or may not have been the Listing and/or Selling Agent.