


1830 Wolviston WaySan Diego, CA 92154
Mortgage Calculator
Monthly Payment (Est.)
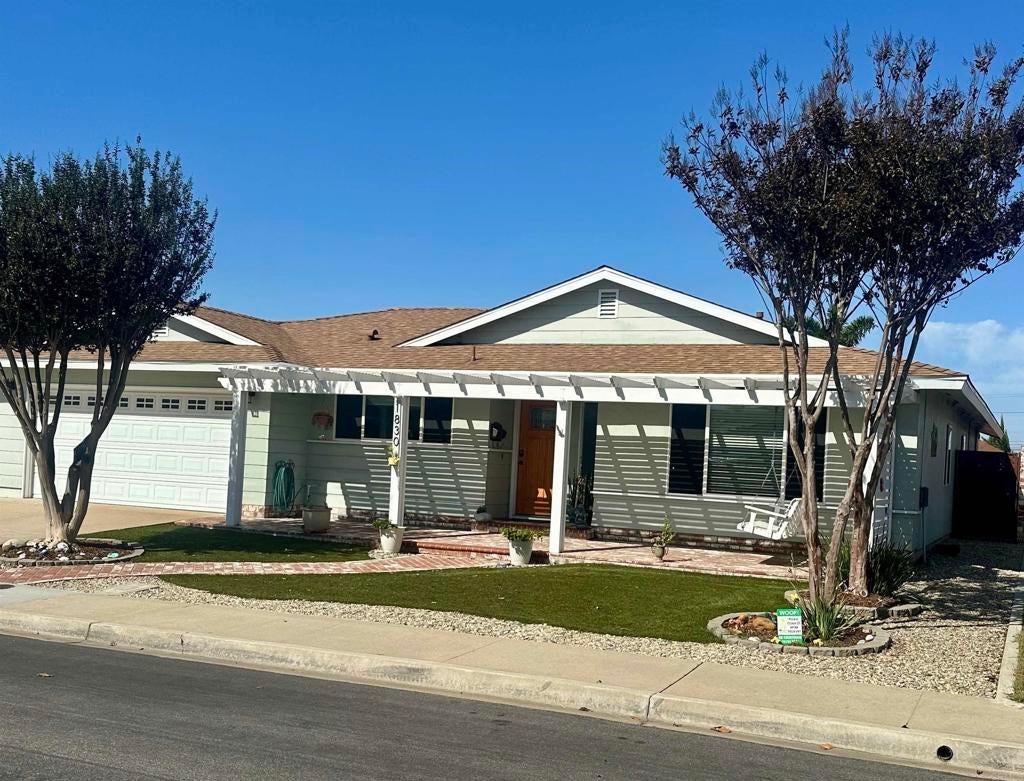
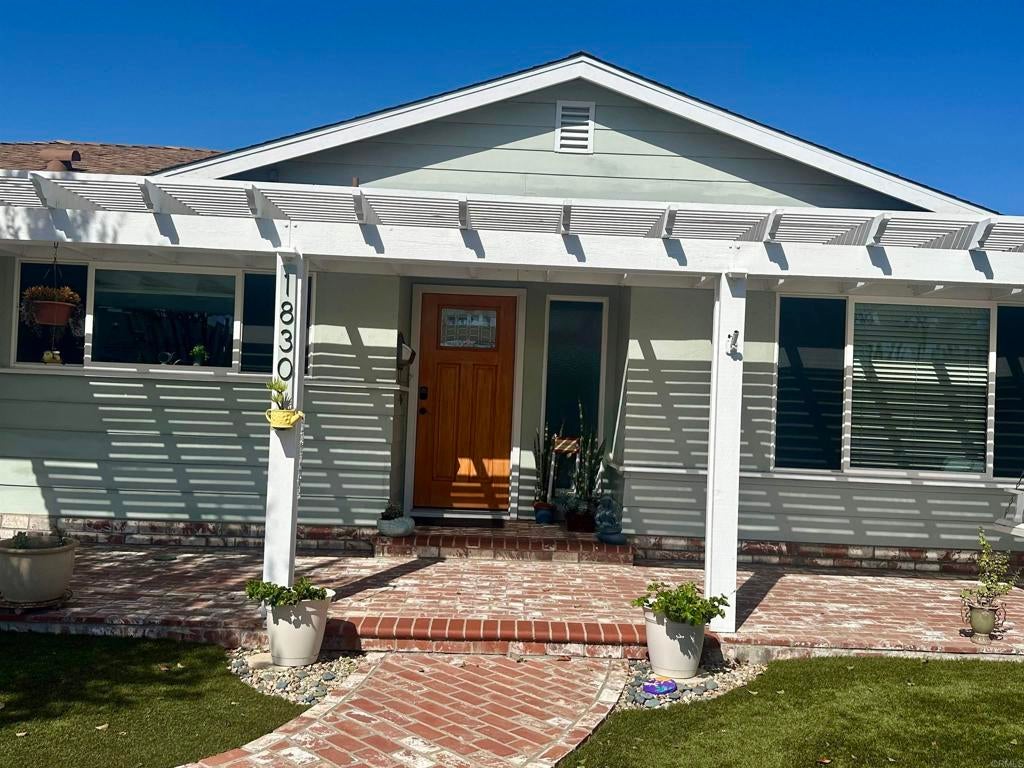
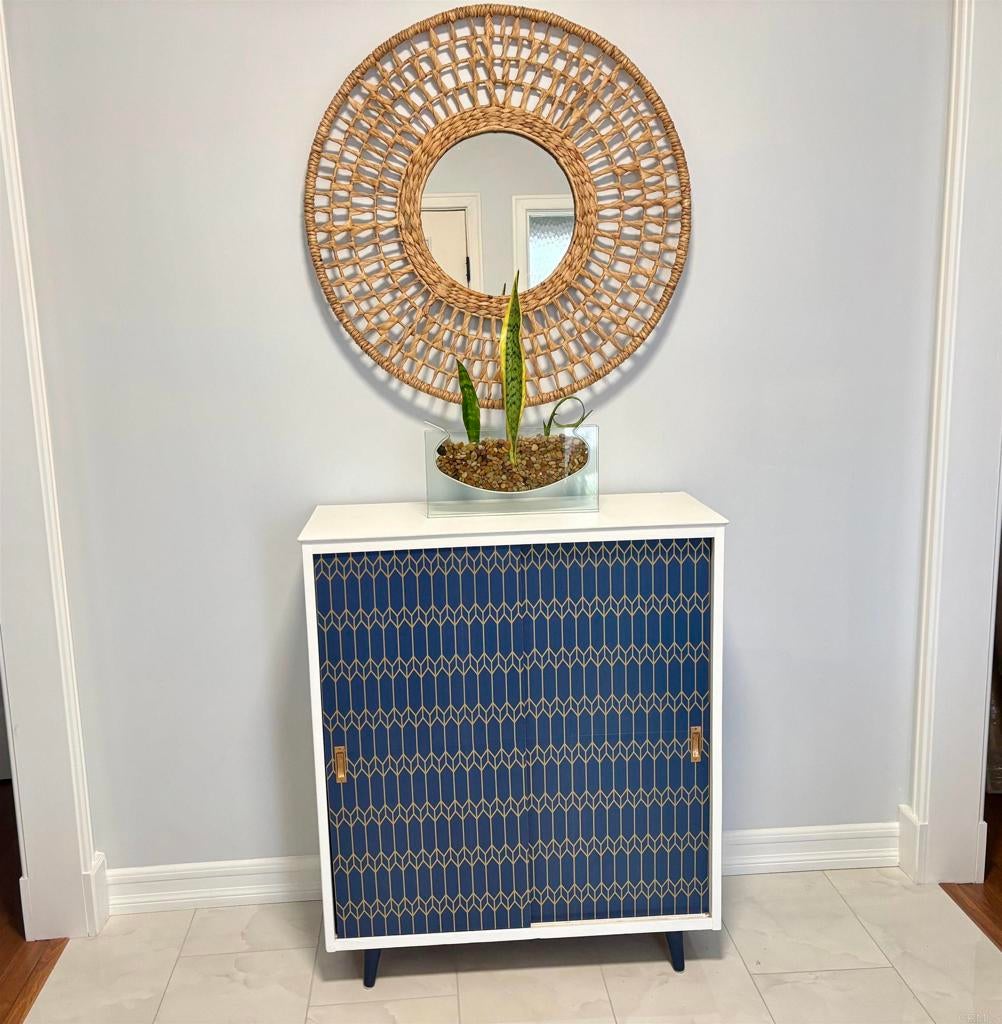
Enter an interest rate to see your estimated monthly payment.Charming California Ranch with Coastal-Cottage Appeal! Beautifully updated and meticulously maintained, this charming single-story home offers wonderful curb appeal, a bright and spacious floor plan, and thoughtful upgrades throughout. A welcoming brick front porch, attractive pergola, and beautifully maintained landscaping create an inviting first impression. Inside, the stunning blue-and-white kitchen, beautifully renovated in 2024, provides a fresh and stylish centerpiece for the home, complemented by a bathroom renovation completed in 2025. The spacious living room and separate family room offer comfortable gathering spaces, while laminate wood flooring, custom built-ins, upgraded lighting, dual-pane windows, and designer ceiling fans add warmth and character throughout. Designed for Southern California indoor-outdoor living, dual sliding glass doors open to a beautifully landscaped backyard that's an entertainer's delight! Enjoy a spacious 20' x 20' interlocking paver patio and a built-in outdoor barbecue and bar area featuring a gas grill, separate side cooking burner, and overhead shade protection. Attractive fencing, low-maintenance artificial turf, raised garden beds, and a convenient Tuff Shed provide the perfect combination of entertaining space, relaxation, and functionality. Artificial turf in both the front and backyard adds year-round greenery with minimal maintenance. Major improvements include a new roof installed in 2026, an HVAC system installed in 2018 and upgraded in March 2026, and a newer water heater installed in 2022. Conveniently located near the Robert Egger Sr. South Bay Recreation Center, offering basketball, playgrounds, a gymnasium, and community programs, as well as the Imperial Beach Commissary and Navy Exchange for eligible military shoppers. Just minutes from Imperial Beach, this beautifully maintained home offers an exceptional combination of modern upgrades, inviting outdoor spaces, and comfortable single-story living. A true reflection of pride of ownership! Professional photos to follow.
| 20 hours ago | Listing updated with changes from the MLS® | |
| yesterday | Listing first seen on site |

This information is for your personal, non-commercial use and may not be used for any purpose other than to identify prospective properties you may be interested in purchasing. The display of MLS data is usually deemed reliable but is NOT guaranteed accurate by the MLS. Buyers are responsible for verifying the accuracy of all information and should investigate the data themselves or retain appropriate professionals. Information from sources other than the Listing Agent may have been included in the MLS data. Unless otherwise specified in writing, the Broker/Agent has not and will not verify any information obtained from other sources. The Broker/Agent providing the information contained herein may or may not have been the Listing and/or Selling Agent.
Did you know? You can invite friends and family to your search. They can join your search, rate and discuss listings with you.