

Save
Ask
Tour
Hide
Share
$1,449,000
1 Day On Site

2329 Cortina Circle
Escondido, CA 92029

For Sale|Single Family Residence|Active
3
Beds
2
Total Baths
2
Full Baths
2,283
SqFt
$635
/SqFt
1987
Built
County:
San Diego
Listed by Jeanne O'Leary of Coldwell Banker Realty jeanneol@hotmail.com
Call Now: 858-867-4101
Is this the listing for you? We can help make it yours.
858-867-4101
2329 Cortina Circle2329 Cortina Circle2329 Cortina Circle2329 Cortina Circle
Save
Ask
Tour
Hide
Share

Mortgage Calculator

Monthly Payment (Est.)

Enter an interest rate to see your estimated monthly payment.
Calculator powered by Showcase IDX, a Constellation1 Company. Copyright ©2026 Information is deemed reliable but not guaranteed.

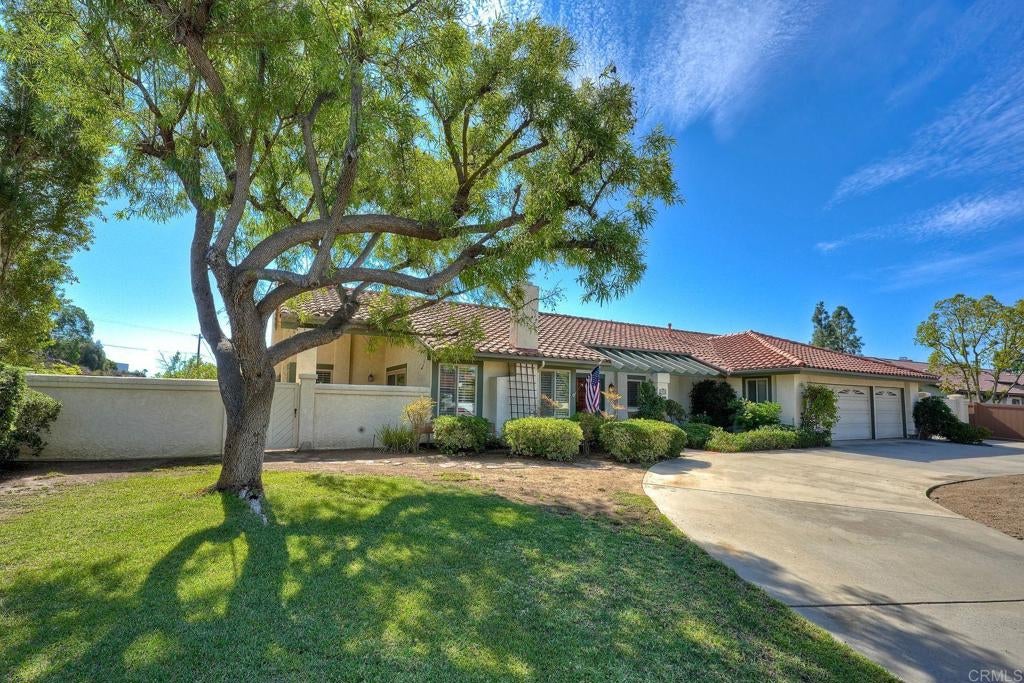
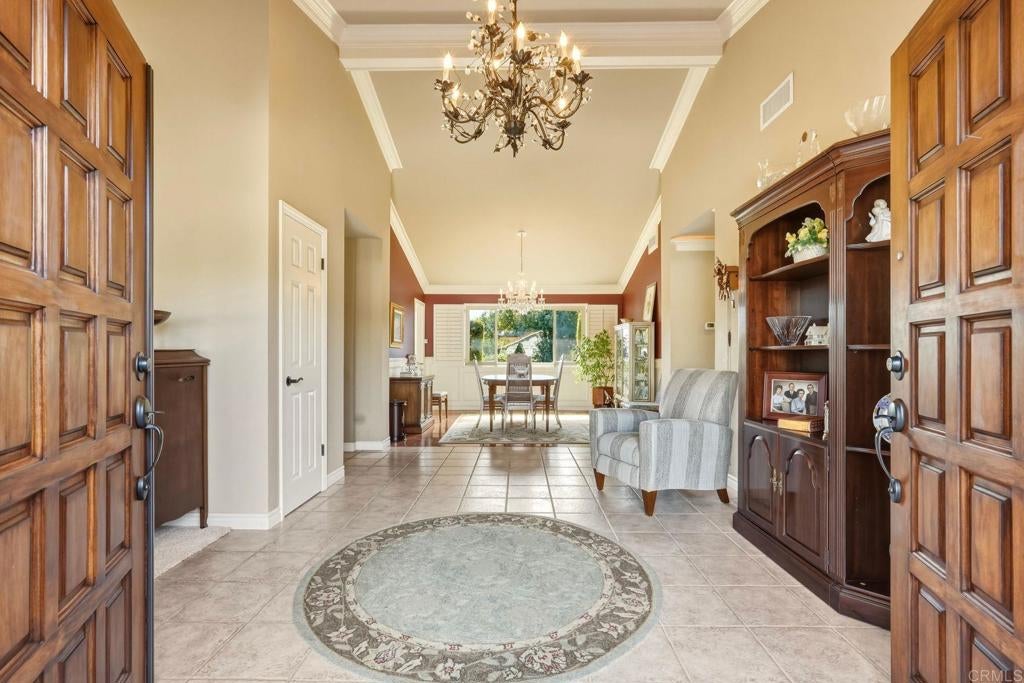
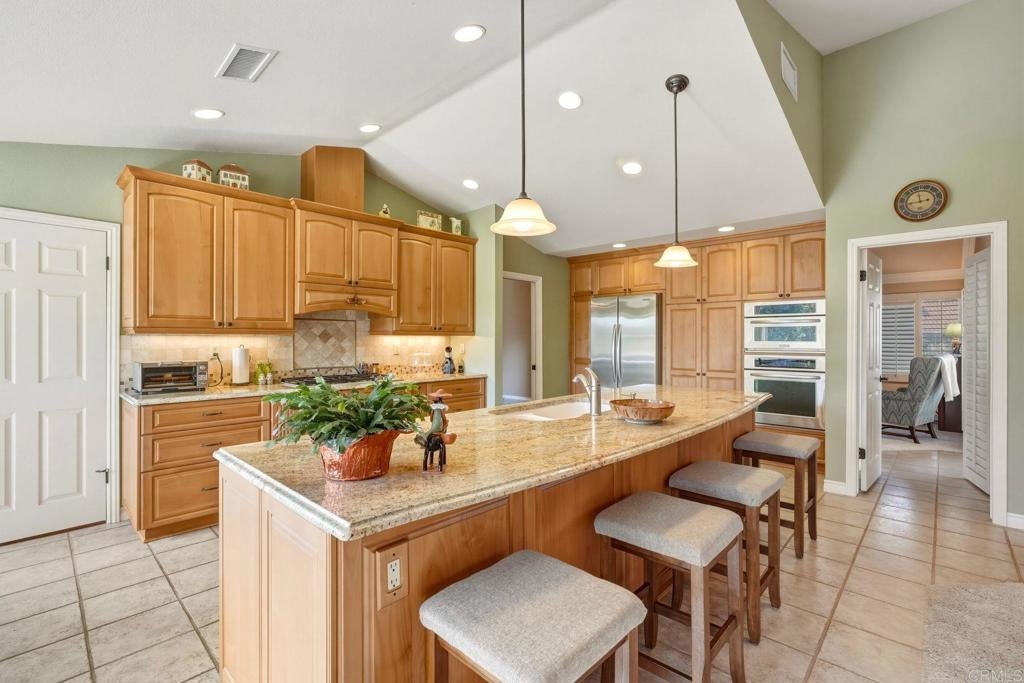
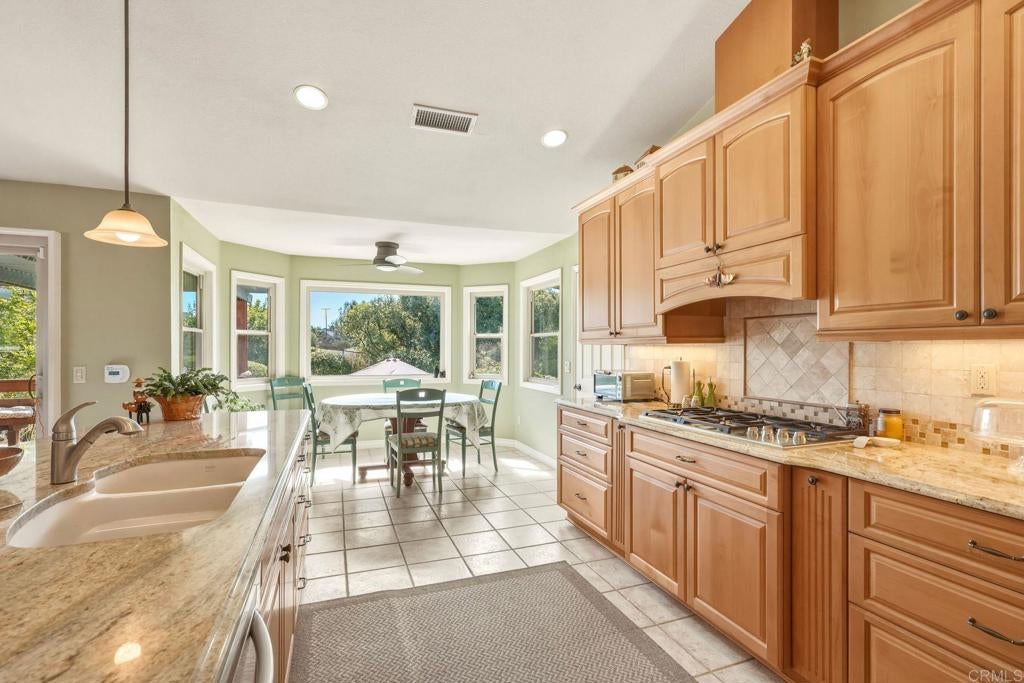
This beautifully upgraded Rancho Verde home is situated on .81 acre, one of the largest lots in the community. It's an outdoor lover's delight featuring privacy, an RV parking area, side yard, pool, spa, solar and space for an ADU. An inviting double door entry welcomes you into a flowing floor plan featuring a cook's eat-in kitchen with island that opens up to the family room with fireplace, wet bar, built in desk and also has beautiful views to the outside. The formal dining room features views to the private backyard, a crystal chandelier, wainscoted walls, crown mouldings and hardwood floors. A custom fireplace & slider out one of the patios grace the spacious living room. Above the crown moulding in the main, extra wide hallway are built in lights as well as a solatube in the ceiling. Double doors can be found on two of the bedrooms. Enjoy a door to the outside from the main hall bath for easy access to and from the swimming pool and spa below. The primary suite boasts it's own private patio, primary bath with walk-in closet and more. Outside you'll find a double gate, private lawns, covered deck off the kitchen and family room, pool, spa, covered patio area, fruit trees, garden area, solar panels and more. Don't miss it!

Save
Ask
Tour
Hide
Share
Listing Snapshot
Price 
$1,449,000
Days On Site 
1 Day
Bedrooms 
3
Inside Area (SqFt) 
2,283 sqft
Total Baths 
2
Full Baths 
2
Partial Baths 
N/A
Lot Size 
0.8067 Acres
Year Built 
1987
MLS Number 
NDP2609669
Status 
Active
Property Tax 
N/A
HOA/Condo/Coop Fees 
N/A
Sq Ft Source 
Assessor
Friends & Family
Recent Activity
9 hours agoListing updated with changes from the MLS
yesterdayListing first seen on site
General Features
Acres 
0.8067
Attached Garage 
Yes
Direction Faces 
Northwest
Garage 
Yes
Garage Spaces 
3
Land Lease 
No
Levels 
One
Number Of Stories 
1
Parking 
AttachedCircular DrivewayDrivewayGarage
Parking Spaces 
3
Property Sub Type 
Single Family Residence
Special Circumstances 
Standard
Style 
Ranch
Zoning 
Residential
Interior Features
Appliances 
Double OvenDishwasherGas CooktopDisposalGas OvenGas Water HeaterMicrowaveRefrigerator
Cooling 
Central Air
Fireplace 
Yes
Fireplace Features 
Family RoomLiving Room
Interior 
Eat-in KitchenWalk-In Closet(s)Master Downstairs
Laundry Features 
Gas Dryer HookupLaundry Room
Main Level Bedrooms 
3
Bedroom 
Dining Room 
EntryFoyer 
Family Room 
Kitchen 
Laundry 
Living Room 
Master Bedroom 
Other 
Features - Walk-In Closet(s)
Save
Ask
Tour
Hide
Share
Exterior Features
Exterior 
Garden
Lot Features 
Front YardGarden
Pool Features 
PrivateIn Ground
Private Pool 
Yes
View 
HillsMountain(s)
Waterview 
HillsMountain(s)
Windows/Doors 
Sliding Doors
Community Features
Accessibility Features 
Accessible DoorsAccessible Hallway(s)
Community Features 
Curbs
MLS Area 
92029 - Escondido
School District 
Escondido Union
Financing Terms Available 
CashConventional
Building Access 
Front Dorr
Schools
School District
Escondido Union
Elementary School
Unknown
Middle School
Unknown
High School
Unknown


This information is for your personal, non-commercial use and may not be used for any purpose other than to identify prospective properties you may be interested in purchasing. The display of MLS data is usually deemed reliable but is NOT guaranteed accurate by the MLS. Buyers are responsible for verifying the accuracy of all information and should investigate the data themselves or retain appropriate professionals. Information from sources other than the Listing Agent may have been included in the MLS data. Unless otherwise specified in writing, the Broker/Agent has not and will not verify any information obtained from other sources. The Broker/Agent providing the information contained herein may or may not have been the Listing and/or Selling Agent.

Neighborhood & Commute
Source: Walkscore
Save
Ask
Tour
Hide
Share