


12755 Fairbrook RdSan Diego, CA 92131
Mortgage Calculator
Monthly Payment (Est.)
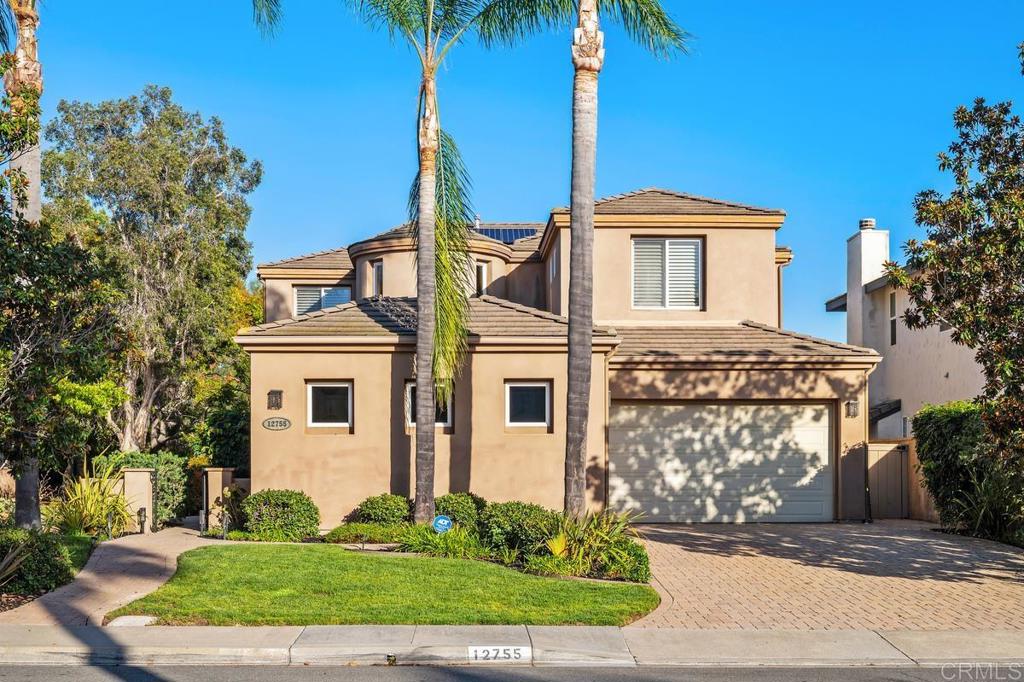
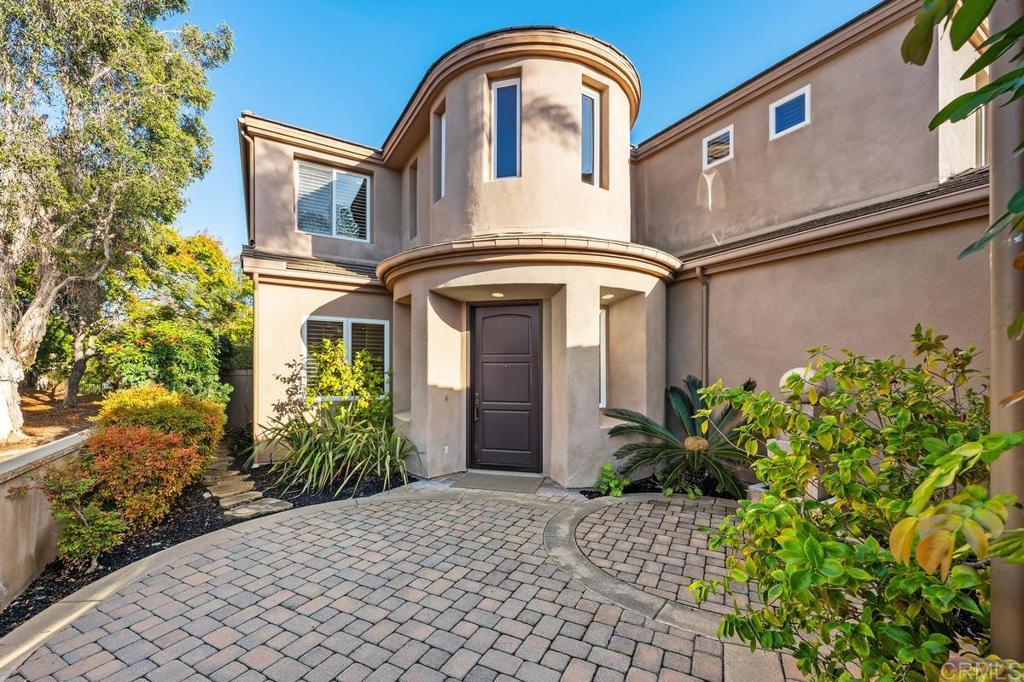
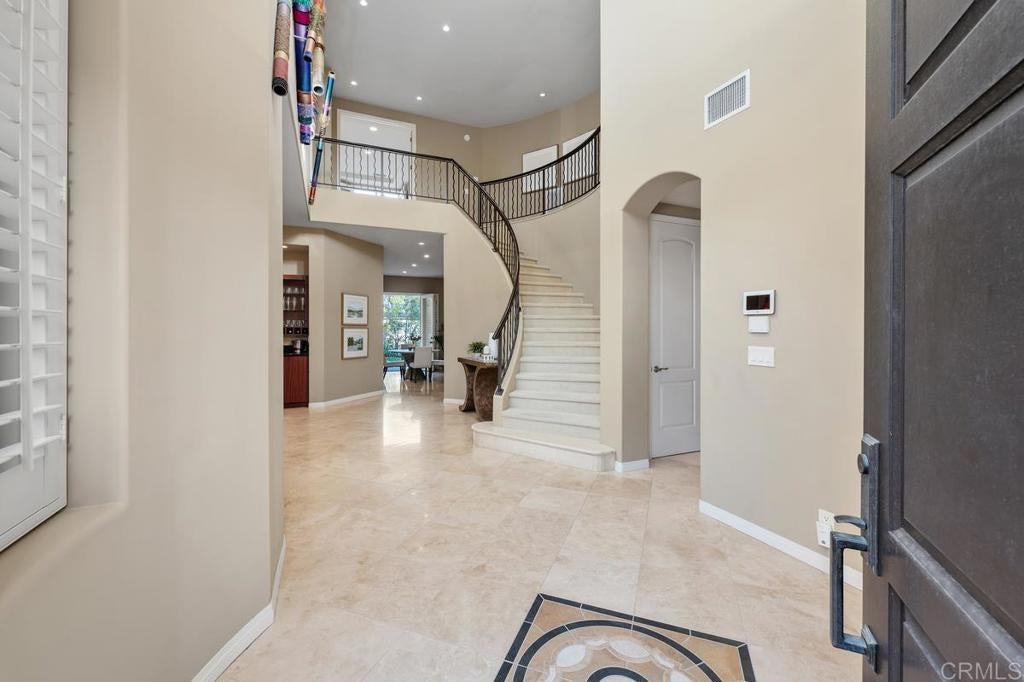
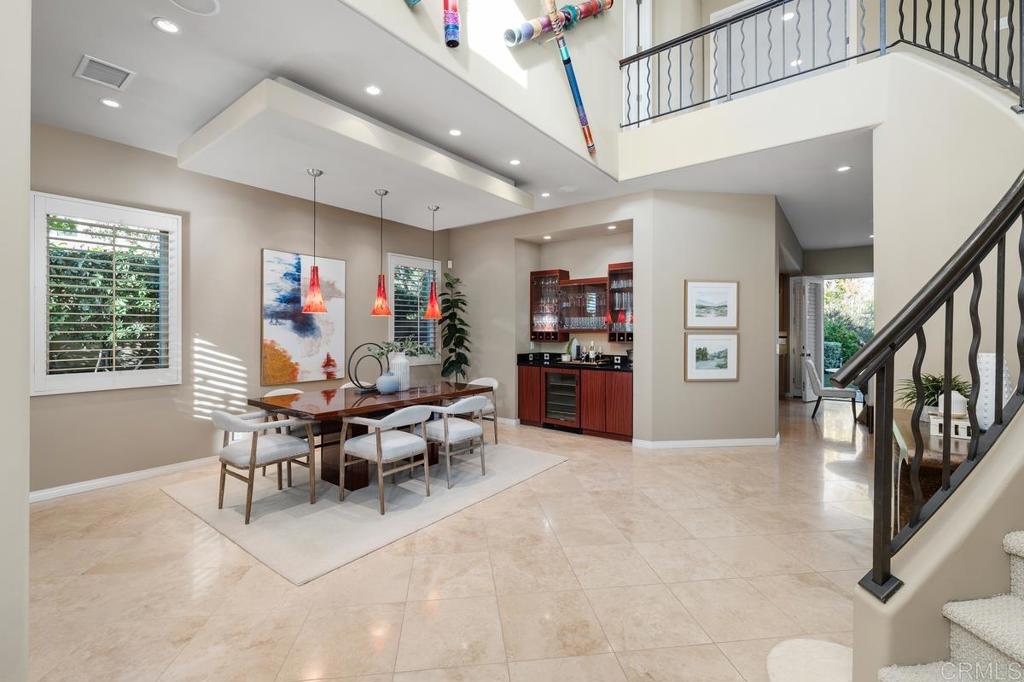
Enter an interest rate to see your estimated monthly payment.Custom-built in 2005, this impressive 3,502-square-foot residence offers an exceptional blend of luxury, comfort, and thoughtful design. Featuring four spacious bedrooms, including one conveniently located on the main level, each with its own en-suite bathroom and walk-in closet, this home also offers a dedicated office or exercise room and 4.5 bathrooms. Soaring 10-foot ceilings, elegant finishes, custom lighting, extensive built-in cabinetry, and custom shutters create a sophisticated yet inviting atmosphere throughout. The formal dining room accommodates up to 20 guests, making it ideal for memorable gatherings and special occasions. A beautifully paved driveway leads to a private courtyard with a welcoming fountain, setting the tone for the elegance within. The gourmet kitchen features high-end appliances, an expansive center island, and a generous walk-in pantry, complemented by a built-in bar perfect for entertaining. The adjoining eat-in kitchen opens through French doors to a low-maintenance backyard with artificial turf, creating a seamless indoor-outdoor living experience. The luxurious primary suite offers a peaceful retreat, complete with an oversized walk-in closet, extensive custom storage, a private en-suite bathroom, and a dedicated vanity area. A Juliet balcony overlooks the backyard, adding a charming finishing touch. Additional highlights include an in-home laundry room with a convenient laundry chute, a security alarm system, integrated home audio and speakers, solar panels, an electric vehicle charger, an oversized two-car garage with custom storage cabinetry, and an additional third-car garage space. Ideally situated just half a block from the home, the Whispering Ridge community amenities include resort-style facilities, a lap swimming pool, spa, tennis courts, pickleball courts, and a clubhouse. Conveniently located near Interstate 15, top-rated schools, shopping, dining, hospitals, and recreational destinations, this exceptional Scripps Ranch residence offers the tranquility of a private retreat with convenient access to everything San Diego has to offer. Welcome to Whispering Ridge, where luxury, comfort, and lifestyle come together beautifully.
| 17 hours ago | Listing updated with changes from the MLS | |
| yesterday | Listing first seen on site |

This information is for your personal, non-commercial use and may not be used for any purpose other than to identify prospective properties you may be interested in purchasing. The display of MLS data is usually deemed reliable but is NOT guaranteed accurate by the MLS. Buyers are responsible for verifying the accuracy of all information and should investigate the data themselves or retain appropriate professionals. Information from sources other than the Listing Agent may have been included in the MLS data. Unless otherwise specified in writing, the Broker/Agent has not and will not verify any information obtained from other sources. The Broker/Agent providing the information contained herein may or may not have been the Listing and/or Selling Agent.
Did you know? You can invite friends and family to your search. They can join your search, rate and discuss listings with you.