

2855 Wanek Rd - JEscondido, CA 92027
Mortgage Calculator
Monthly Payment (Est.)
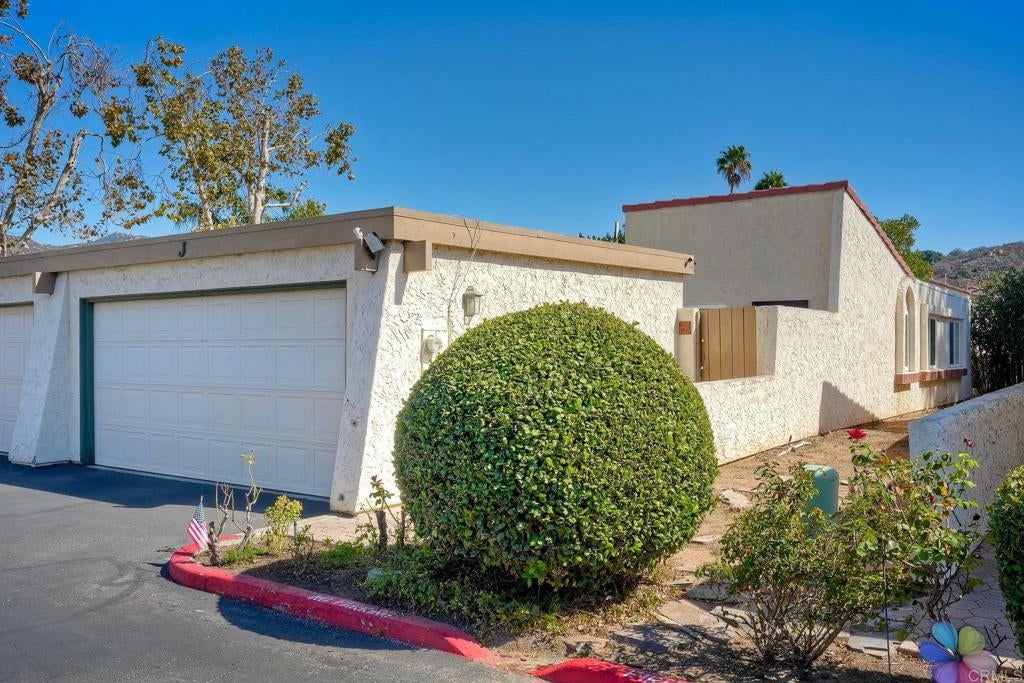
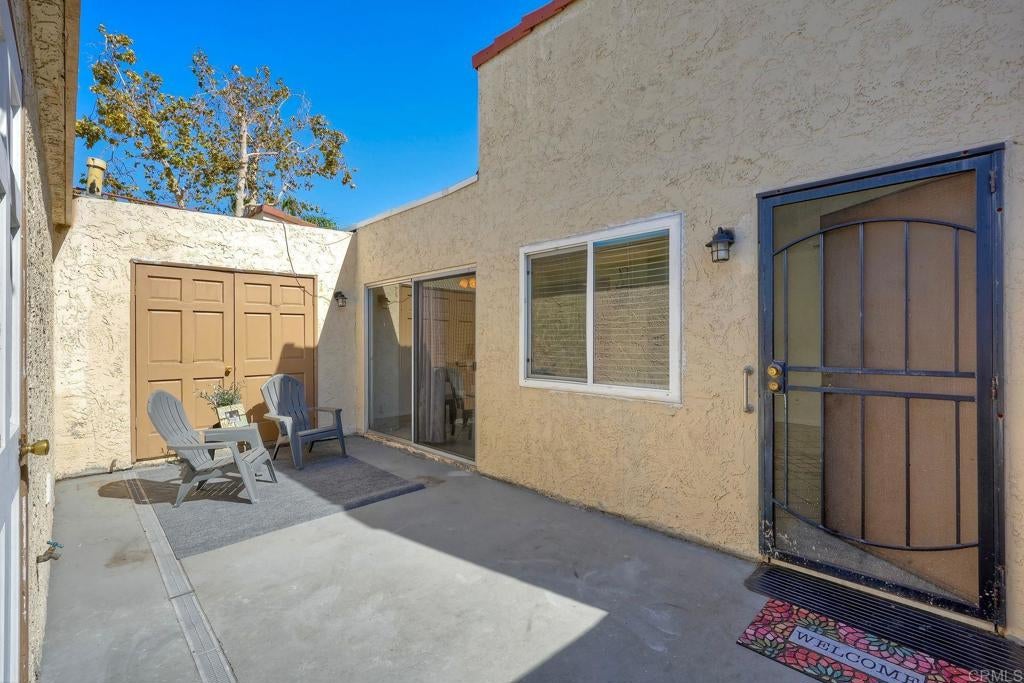
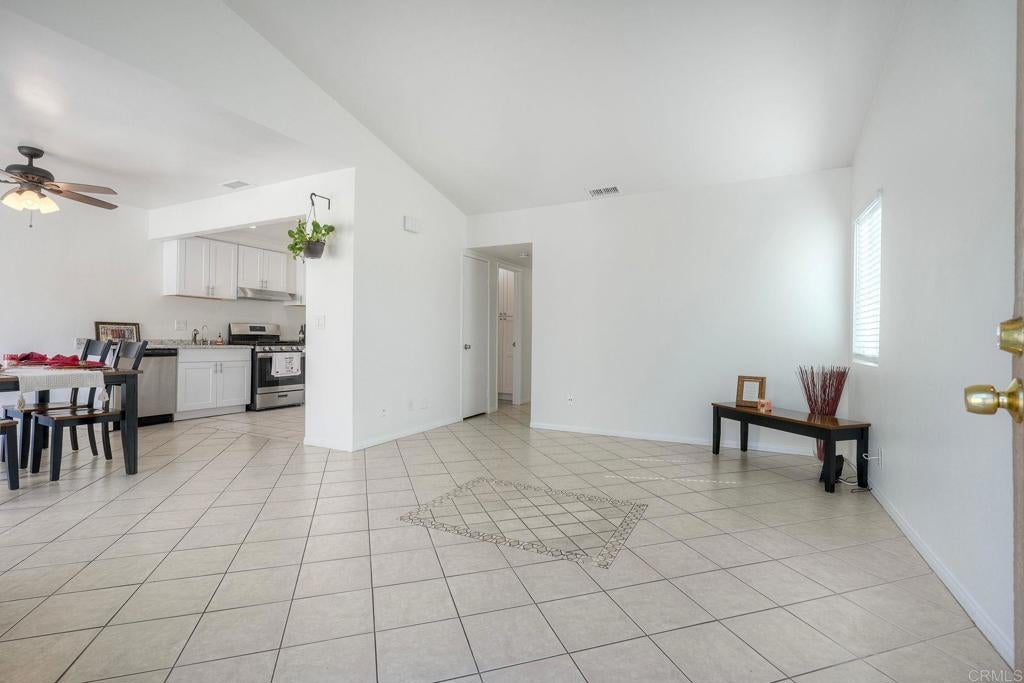
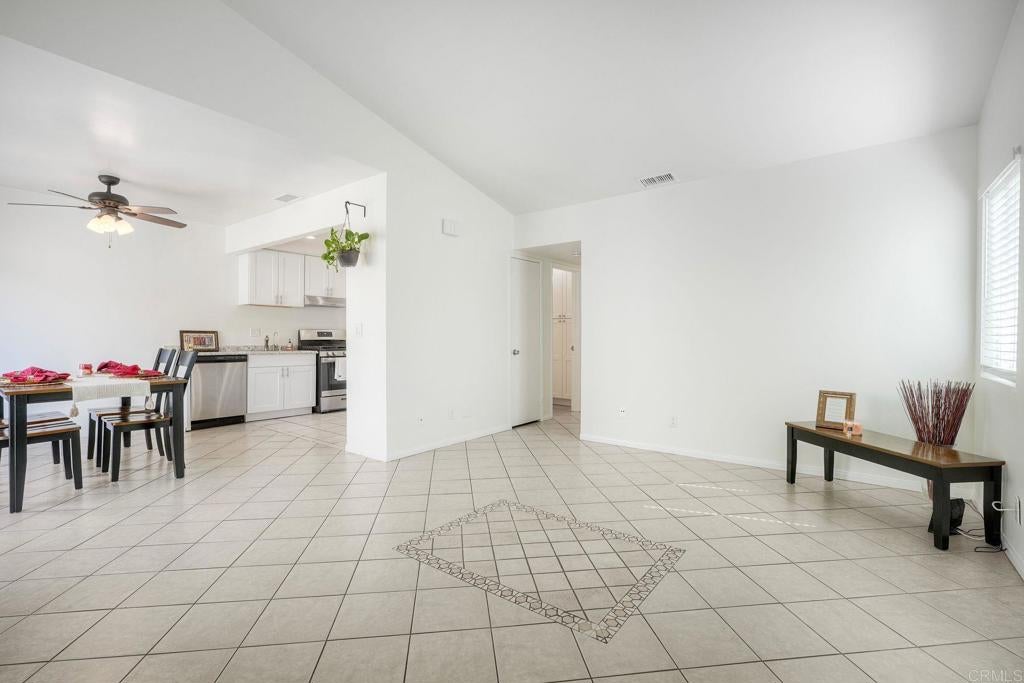
Enter an interest rate to see your estimated monthly payment.With so few “affordable” homes in East Escondido, this turnkey 3 BR, 2 full bath, single-story 1050 SqFt charmer awaits you! Some call it a condo, some might call it a town home, I personally consider it a twin home… no one above you, no one below you. Insanely low turnover in the last ten years is a bonus and reflective of how much current owners like Las Mananitas! TWO-car attached garage, with entrance from the garage into your private courtyard and then into your home. Since their ownership, Sellers have renovated the kitchen with new lighting, new cabinets and granite counters. Additionally, both bathrooms have been tastefully updated and boast ceiling to floor tile in the showers, new vanities and refreshed lighting. All tile flooring throughout the home. All appliances will remain with the home, including the washer/dryer – located conveniently in the garage. NEW roof within last 5-6 years. Interior plumbing re-piped. Serious pride of ownership reflected throughout including interior paint just completed for the future owners. Las Mananitas is a quaint 37-unit complex situated where Valley Parkway meets El Norte Parkway and is surround by a backdrop of beautiful mountain views. The HOA dues cover a pool, spa, trash/water and a large grassy play area for tots and pups.
| 2 hours ago | Listing updated with changes from the MLS | |
| 9 hours ago | Listing first seen on site |

This information is for your personal, non-commercial use and may not be used for any purpose other than to identify prospective properties you may be interested in purchasing. The display of MLS data is usually deemed reliable but is NOT guaranteed accurate by the MLS. Buyers are responsible for verifying the accuracy of all information and should investigate the data themselves or retain appropriate professionals. Information from sources other than the Listing Agent may have been included in the MLS data. Unless otherwise specified in writing, the Broker/Agent has not and will not verify any information obtained from other sources. The Broker/Agent providing the information contained herein may or may not have been the Listing and/or Selling Agent.
Did you know? You can invite friends and family to your search. They can join your search, rate and discuss listings with you.