


1904 W OceanfrontNewport Beach, CA 92663
Mortgage Calculator
Monthly Payment (Est.)
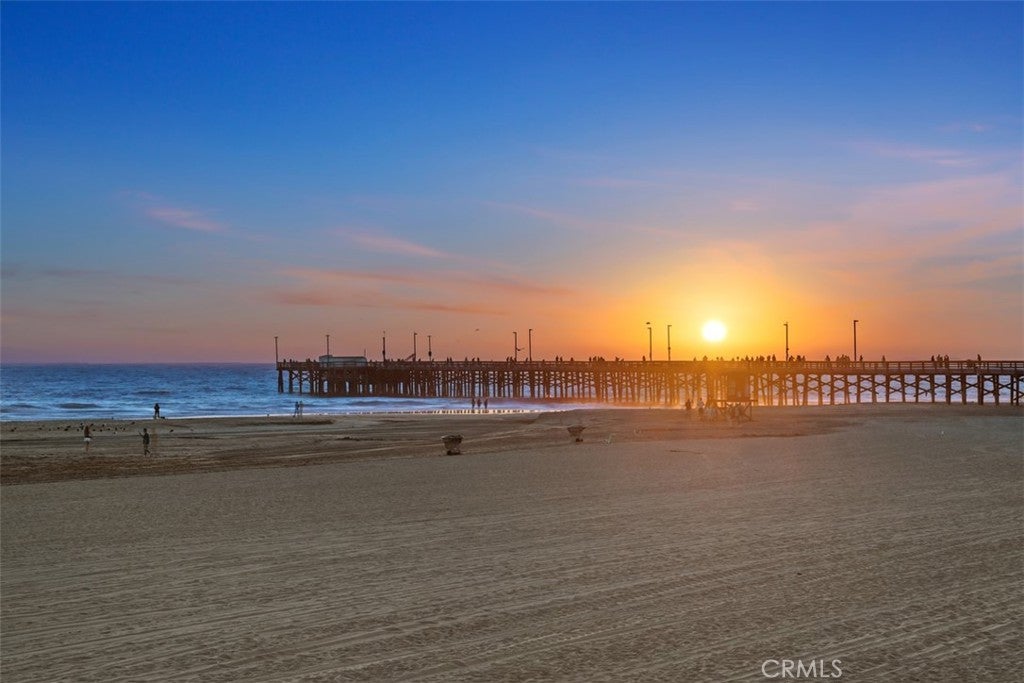
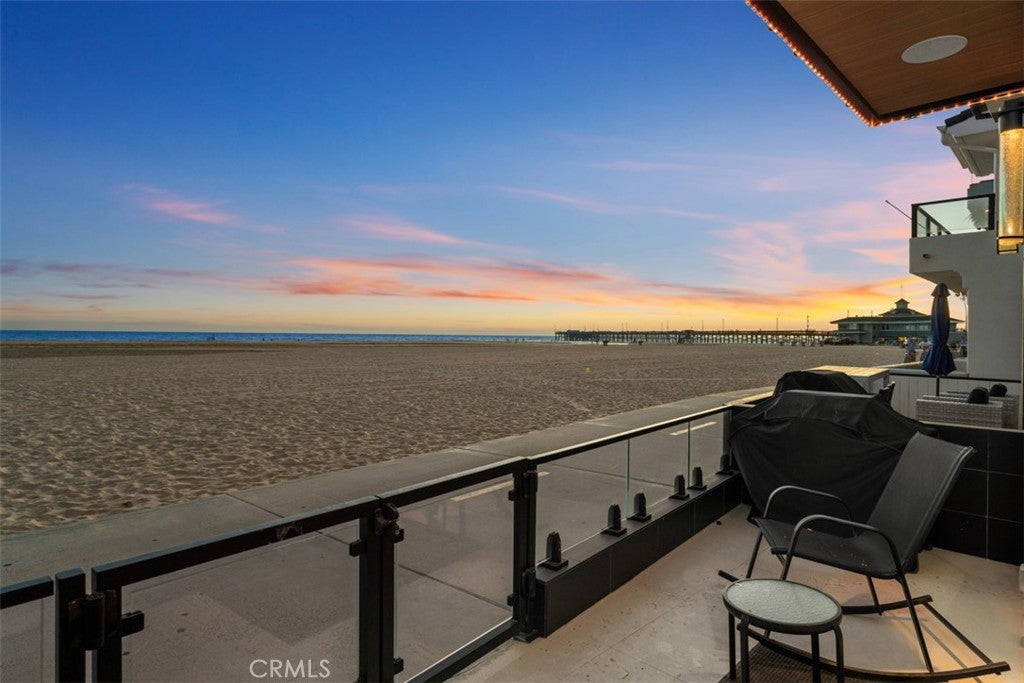
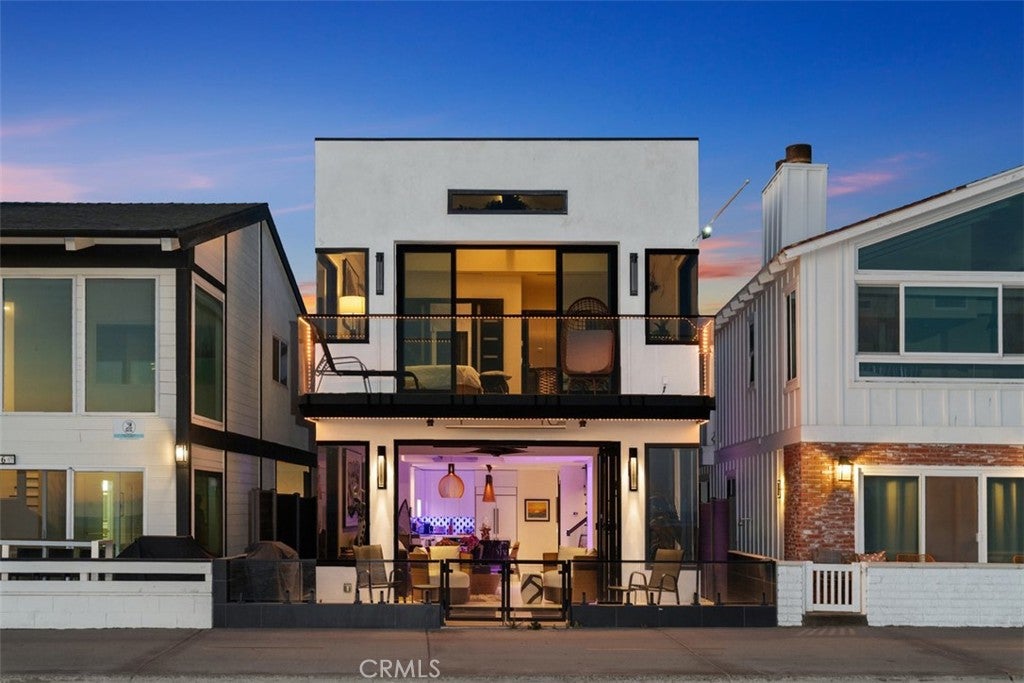
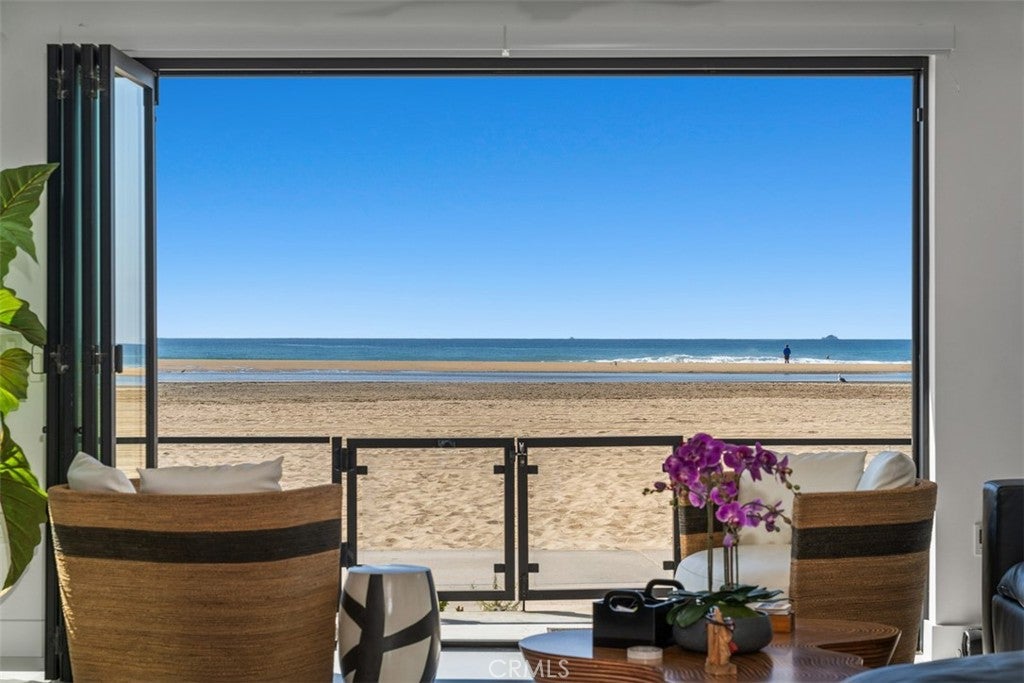
Enter an interest rate to see your estimated monthly payment.Few homes offer an ocean view. Fewer still provide the ocean as a backdrop to your everyday life. Welcome to 1904 West Oceanfront. Mornings begin with soft light filling the rooms, coffee in hand, and the majestic Pacific stretching out before you and changing color by the hour—from shimmering silver to sparkling blue. Passing sailboats, yachts, and seabirds move in unison across the horizon. Watching the ocean becomes a tranquil pastime of its own. And the possibility of spotting migrating whales adds a level of excitement to another extraordinary day on the water. Within its bright and open spaces, 1904 West Oceanfront feels seamlessly connected to an environment that marries indoor and outdoor living. High ceilings allow rooms to flow; one into another. Natural light guides intuitive movement through the home, all paths leading to dramatic ocean views. This is a place for memorable social gatherings, soft, inviting conversation, or lazy afternoons that drift comfortably into evening. The clarity of a black and white designer-inspired interior palette is framed by sculptured stairs, glass railings, and clean architectural lines creating visual interest while supporting the stunning ocean views. Multicolored lighting introduces another mood as daylight fades—a playful wash of color that brings warmth, personality, and a touch of drama to the tasteful finishes. Outside, polished metal trim provides a subtle edginess to the architecture. 1904 W Oceanfront portrays a distinctive presence: modern, expressive, and comfortable at the ocean’s edge. Location being a prime motivator, shops and restaurants are within walking distance, making it easy to step out for lunch, browse nearby stores, or enjoy dinner without worrying about finding a parking spot. Come home to the ever-changing twilight sky, when sunset colors deepen over the Pacific reflecting the last light of the day. Enjoy a casual dinner on the patio. Then retreat to the rooftop deck for privacy beneath the stars. The evening air embraces you, and the sound of the ocean soothes you; a place to linger, talk, unwind, and savor the feeling of having nowhere else you need to be. This is the appeal of life at 1904 W Oceanfront: a home with architectural spirit and an easy, welcoming soul, where light, water, and open spaces shape the rhythm of each day.
| yesterday | Listing first seen on site | |
| yesterday | Listing updated with changes from the MLS® |

This information is for your personal, non-commercial use and may not be used for any purpose other than to identify prospective properties you may be interested in purchasing. The display of MLS data is usually deemed reliable but is NOT guaranteed accurate by the MLS. Buyers are responsible for verifying the accuracy of all information and should investigate the data themselves or retain appropriate professionals. Information from sources other than the Listing Agent may have been included in the MLS data. Unless otherwise specified in writing, the Broker/Agent has not and will not verify any information obtained from other sources. The Broker/Agent providing the information contained herein may or may not have been the Listing and/or Selling Agent.
Did you know? You can invite friends and family to your search. They can join your search, rate and discuss listings with you.