


68 MeanderIrvine, CA 92620
Mortgage Calculator
Monthly Payment (Est.)
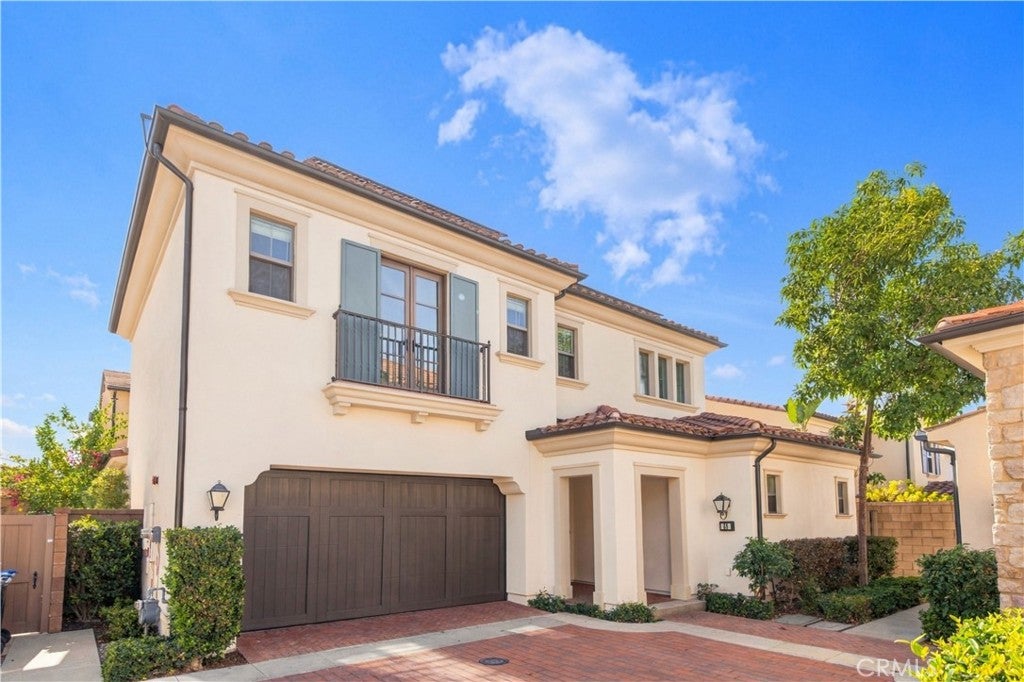
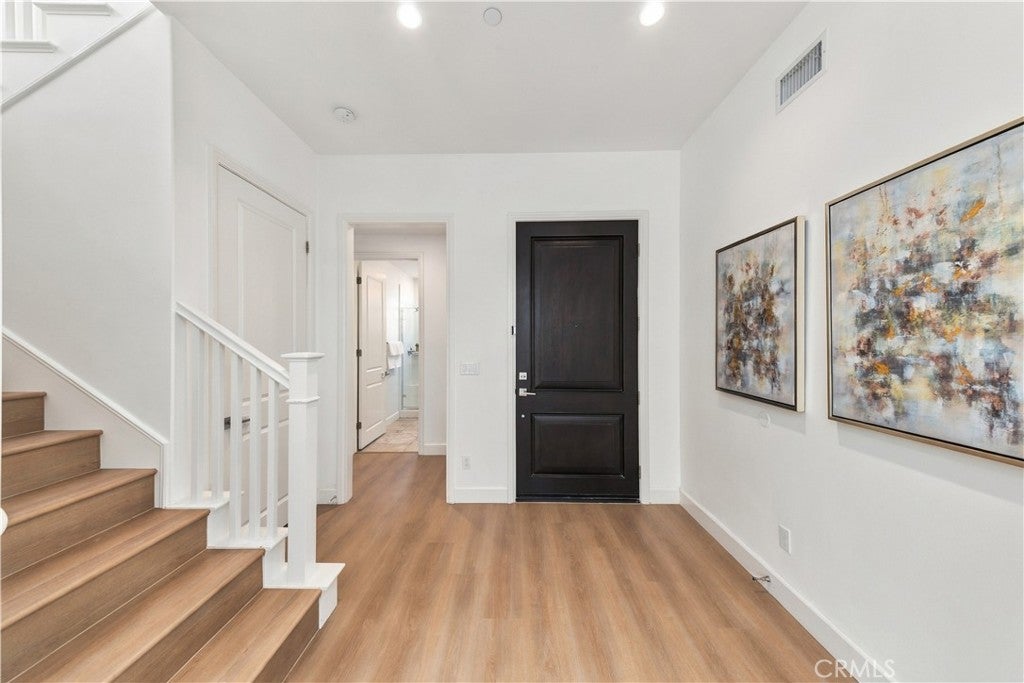
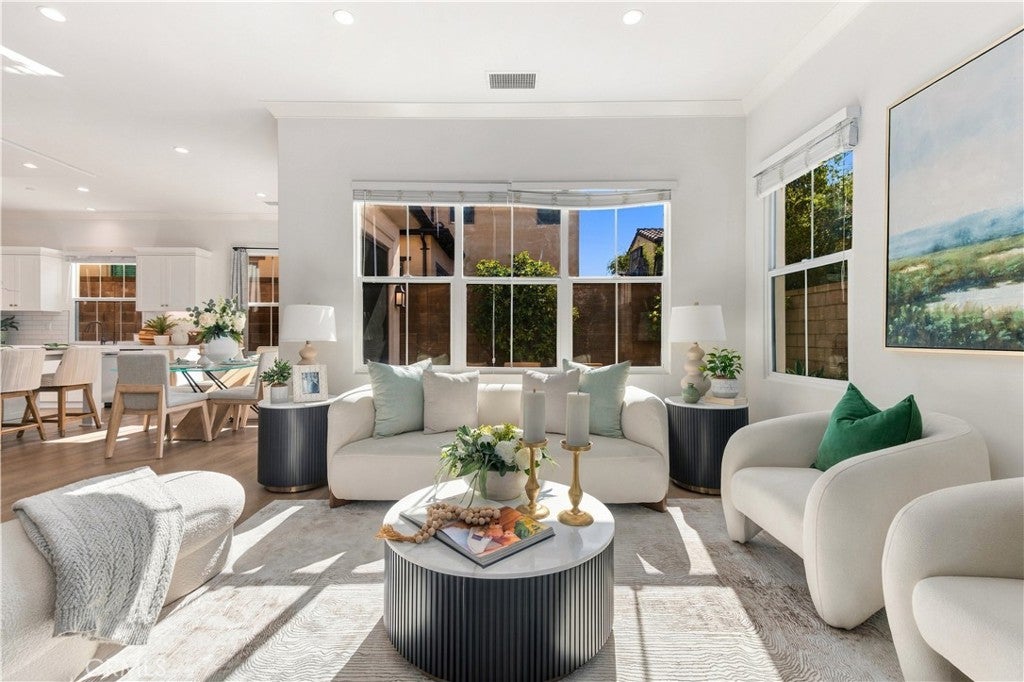
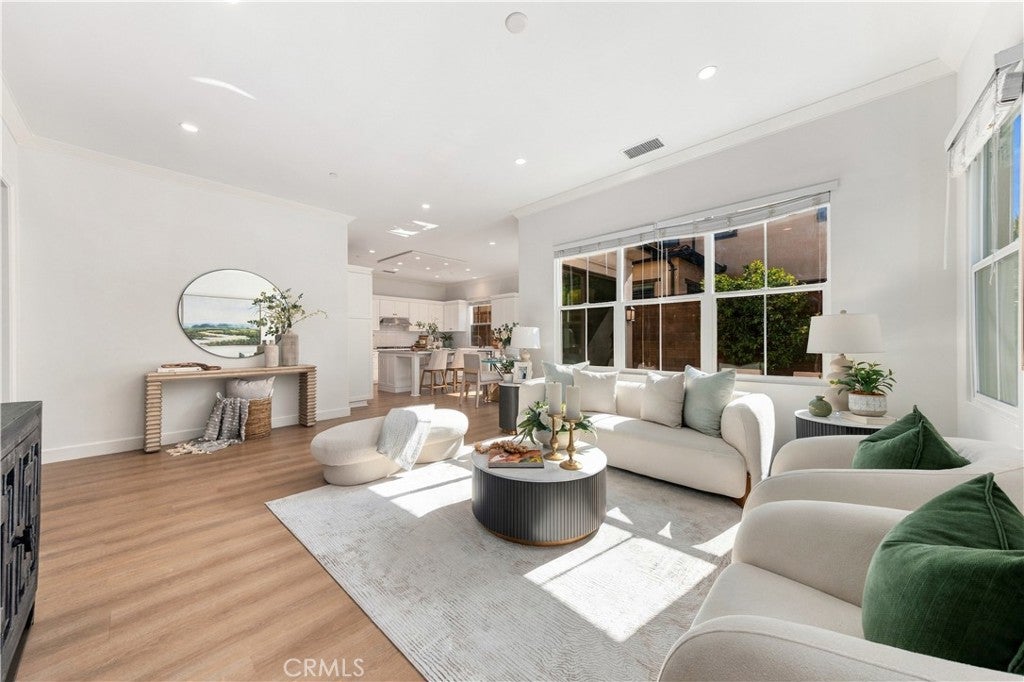
Enter an interest rate to see your estimated monthly payment.Welcome to this beautifully upgraded 4-bedroom, 3-bathroom DETACHED home in the highly desirable Eastwood Village community of Irvine! This bright and inviting residence features brand-new wood flooring, elegant quartz countertops, and abundant natural light throughout. The thoughtfully designed floor plan includes a convenient downstairs bedroom and full bathroom, perfect for guests, multigenerational living, or a home office. An exceptional highlight is the fully paid-off solar panel system with battery storage, providing added energy efficiency and long-term savings with no solar lease payments! Located in the sought-after Irvine Unified School District, with access to highly regarded schools, including Northwood High School.Enjoy Eastwood Village's exceptional resort-style amenities, featuring sparkling community pools, beautiful parks, playgrounds, sports courts, and scenic walking and biking trails. Conveniently situated near shopping, dining, and major freeways, this move-in-ready home offers the perfect blend of modern upgrades, flexible living spaces, energy efficiency, and an outstanding Irvine lifestyle. A wonderful opportunity to own a detached home in one of Irvine's most desirable communities!
| 11 hours ago | Listing first seen on site | |
| 11 hours ago | Listing updated with changes from the MLS® |

This information is for your personal, non-commercial use and may not be used for any purpose other than to identify prospective properties you may be interested in purchasing. The display of MLS data is usually deemed reliable but is NOT guaranteed accurate by the MLS. Buyers are responsible for verifying the accuracy of all information and should investigate the data themselves or retain appropriate professionals. Information from sources other than the Listing Agent may have been included in the MLS data. Unless otherwise specified in writing, the Broker/Agent has not and will not verify any information obtained from other sources. The Broker/Agent providing the information contained herein may or may not have been the Listing and/or Selling Agent.
Did you know? You can invite friends and family to your search. They can join your search, rate and discuss listings with you.