


15 Calle SaltamontesSan Clemente, CA 92673
Mortgage Calculator
Monthly Payment (Est.)
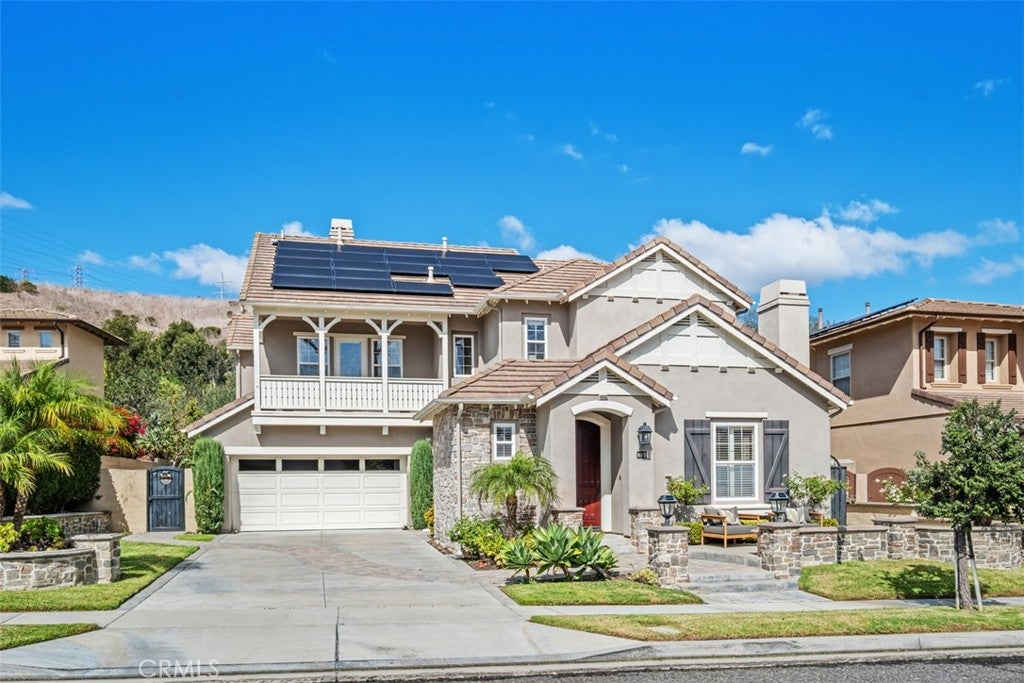
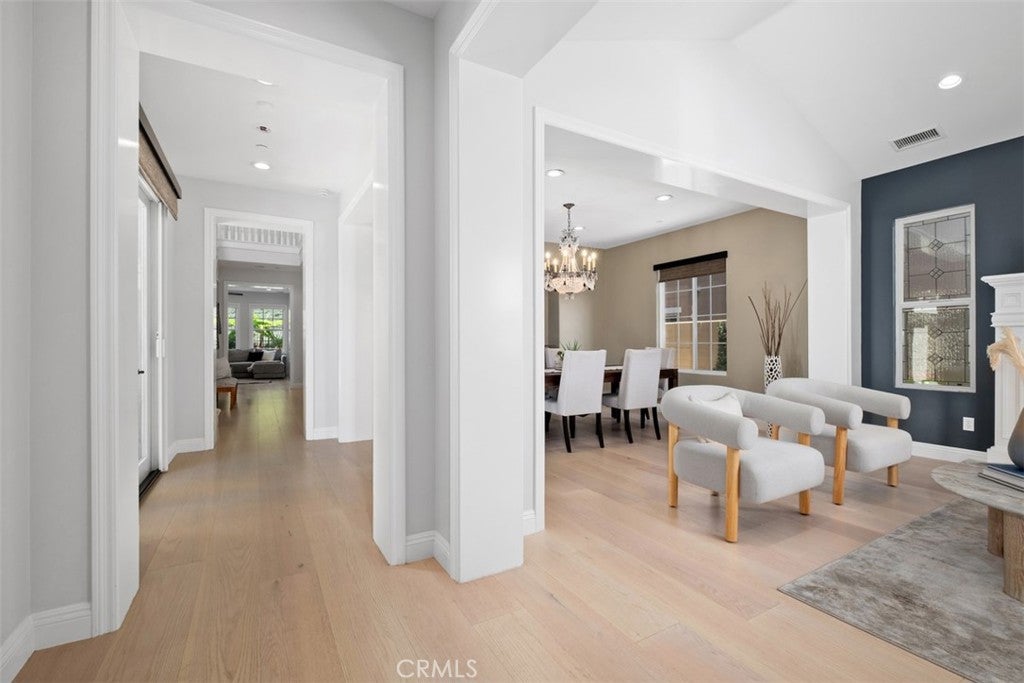
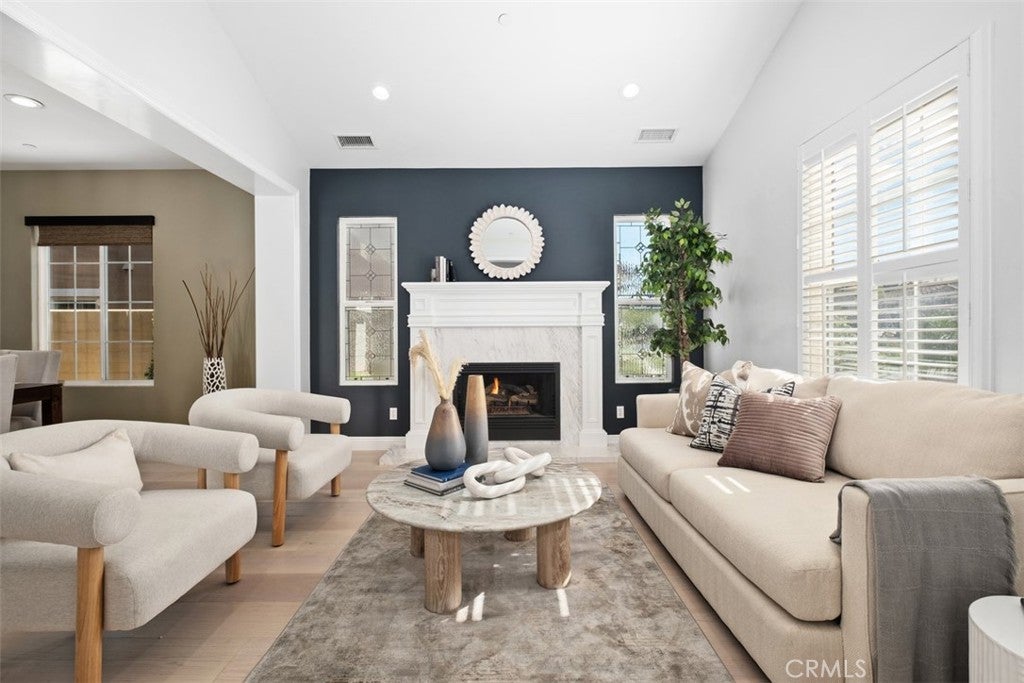
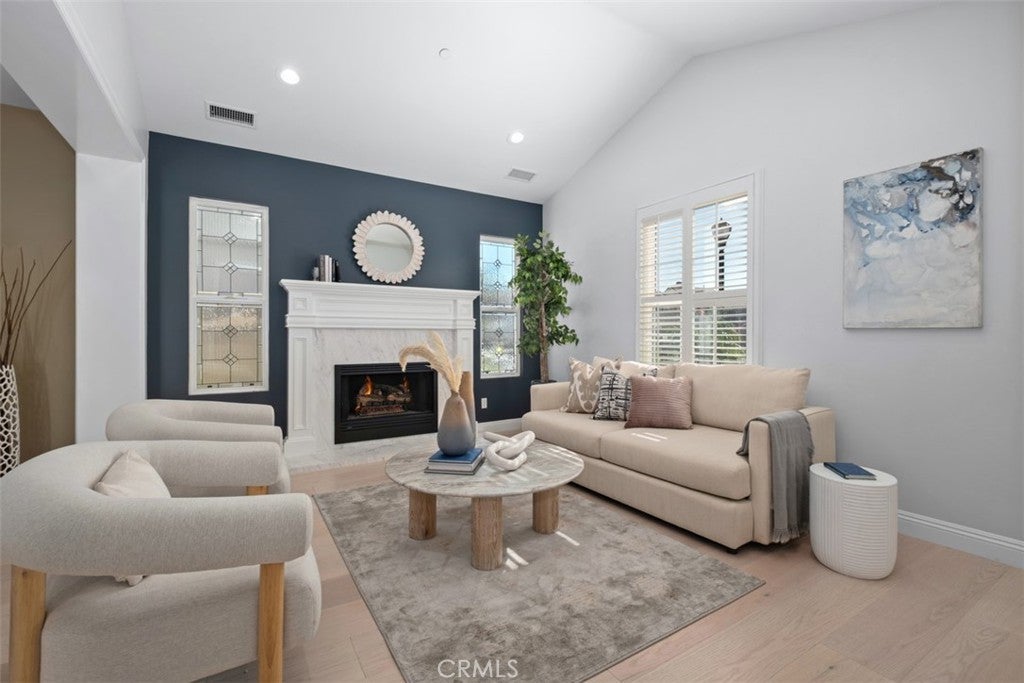
Enter an interest rate to see your estimated monthly payment.Beautifully upgraded Sansol home in Talega, San Clemente, blending timeless elegance with modern coastal living. Recently updated white oak wood flooring throughout adds warmth and style. Inviting curb appeal features a charming front patio, manicured landscaping, professional hardscaping, and a long driveway with additional guest parking. Offering approximately 3,238 square feet, this spacious five-bedroom, four-bath residence features a formal living room with soaring vaulted ceilings, a formal dining room with French doors opening to the front yard, and a dramatic staircase beneath a two-story ceiling. The remodeled kitchen boasts quartz countertops, white soft-close Shaker cabinetry, tile backsplash, stainless steel GE appliances, built-in refrigerator, Bosch dishwasher, walk-in pantry, built-in desk, and a sunny breakfast nook overlooking the backyard. The adjacent family room features surround sound, a built-in entertainment center, and a fireplace. A main-floor office or bedroom also serves as an acoustically improved sound room. Additional features include a combination of owned and leased solar panels, updated bathrooms with designer tile and fixtures, plantation shutters, leaded-glass windows, extensive built-in cabinetry, and a new water heater. Upstairs, two secondary bedrooms share a bathroom, the laundry room offers a sink and cabinetry, and another bedroom opens to a sunny balcony with neighborhood views. The spacious primary suite features custom tile and surrounds, a soaking tub, separate shower, and walk-in closet. The approximately 6,450-square-foot homesite backs to a scenic hillside, offering a peaceful setting with water-saving turf, citrus trees, and a wraparound patio ideal for outdoor entertaining. Enjoy the Talega lifestyle with access to the Swim & Athletic Club, Liberty Park, championship golf, hiking trails, and shopping. San Clemente's charming downtown, beaches, and coastal dining are also nearby. An exceptional opportunity to enjoy the best of Talega living!
| yesterday | Listing first seen on site | |
| yesterday | Listing updated with changes from the MLS® |

This information is for your personal, non-commercial use and may not be used for any purpose other than to identify prospective properties you may be interested in purchasing. The display of MLS data is usually deemed reliable but is NOT guaranteed accurate by the MLS. Buyers are responsible for verifying the accuracy of all information and should investigate the data themselves or retain appropriate professionals. Information from sources other than the Listing Agent may have been included in the MLS data. Unless otherwise specified in writing, the Broker/Agent has not and will not verify any information obtained from other sources. The Broker/Agent providing the information contained herein may or may not have been the Listing and/or Selling Agent.
Did you know? You can invite friends and family to your search. They can join your search, rate and discuss listings with you.