


4 Loden PassLadera Ranch, CA 92694
Mortgage Calculator
Monthly Payment (Est.)
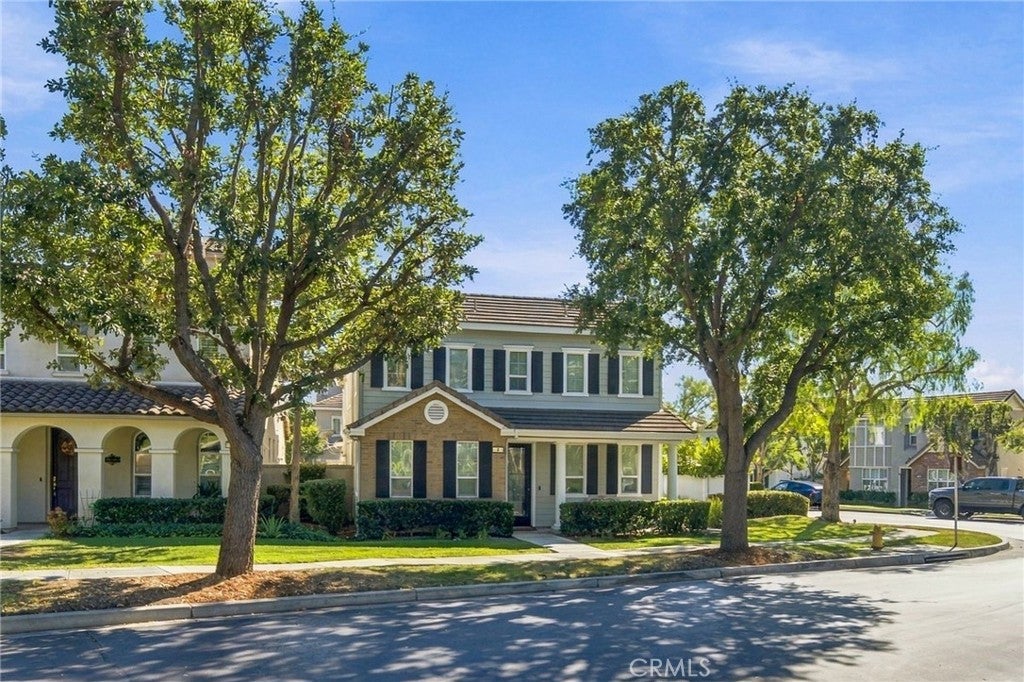
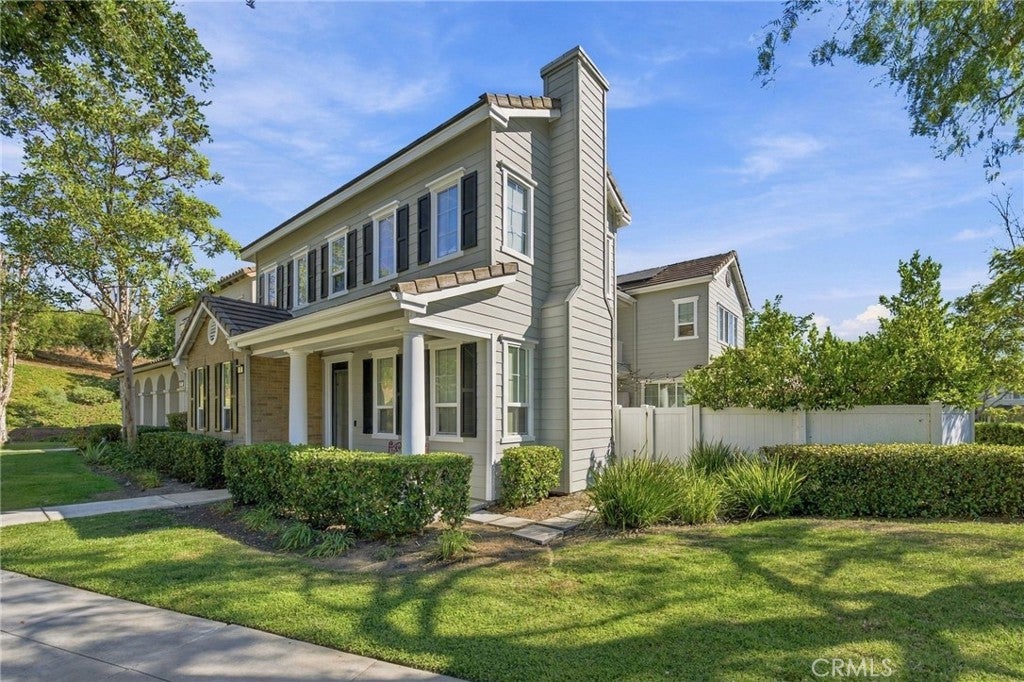
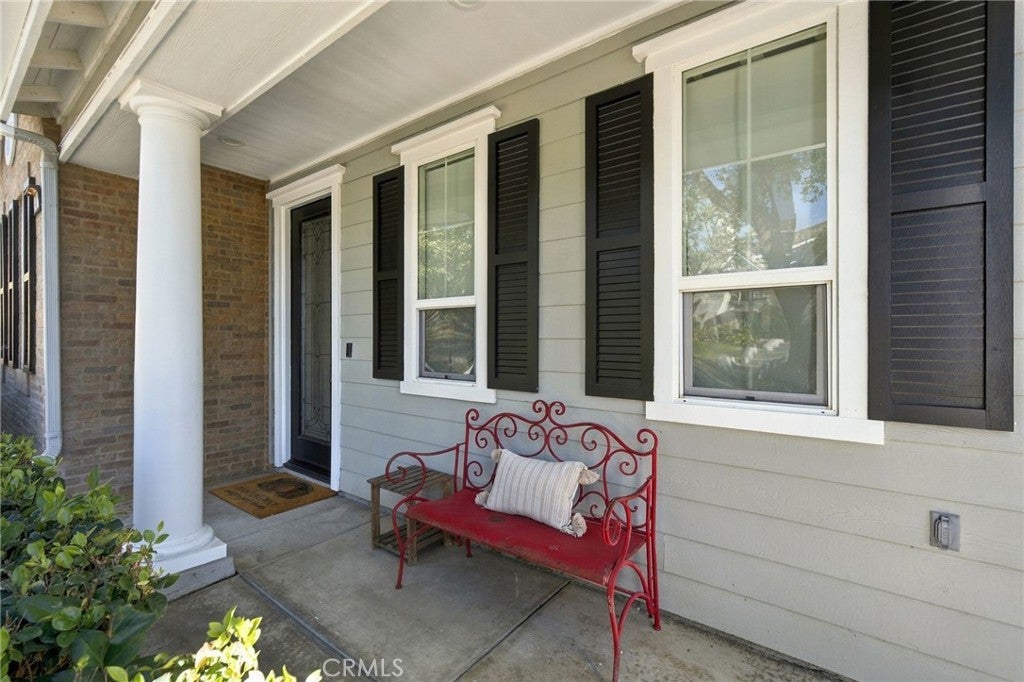
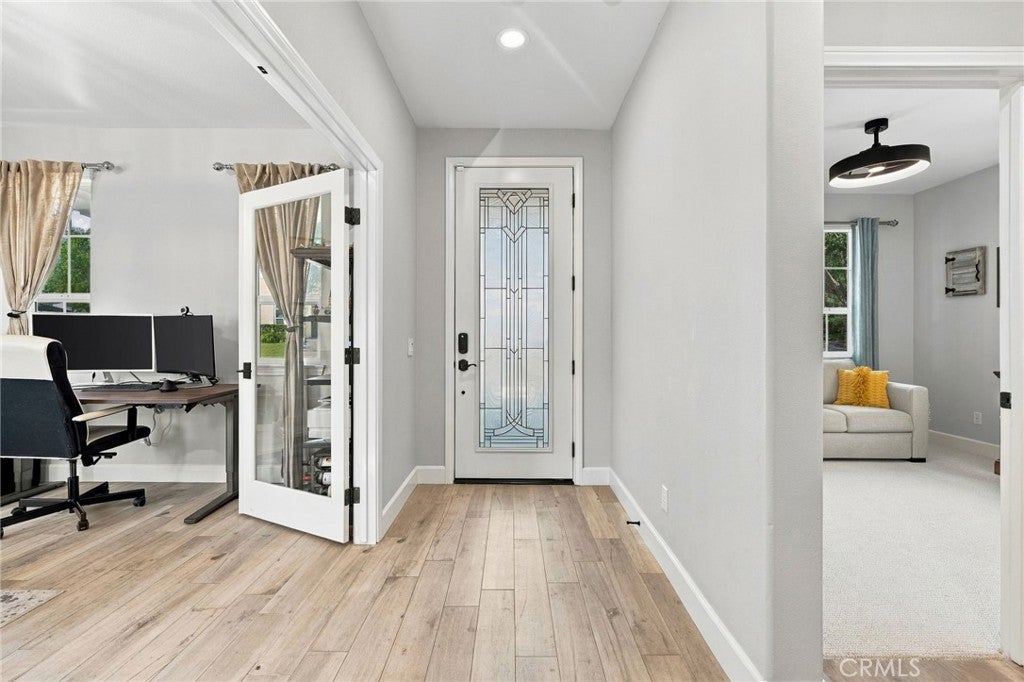
Enter an interest rate to see your estimated monthly payment.Welcome to this beautifully updated residence in the desirable Claiborne neighborhood of Ladera Ranch, where timeless charm meets modern sophistication. Situated on a large, private corner lot, this thoughtfully designed home offers over 2,800 square feet of versatile living space, featuring 4 bedrooms, a spacious loft, a dedicated office, and 3 full bathrooms. Step inside to discover an inviting, light-filled interior with an open floor plan designed for everyday living and effortless entertaining. At the heart of the home, the refreshed kitchen showcases quartz countertops, a stylish herringbone tile backsplash, farmhouse sink, designer lighting, and new KitchenAid stainless steel appliances. A generous center island seamlessly connects to the family room, where stone accent walls, surround sound, and abundant natural light create a warm, sophisticated atmosphere. The main level offers exceptional flexibility with a full bedroom and bathroom, ideal for guests or multigenerational living. A separate home office, complete with a statement fireplace and glass French doors, provides a refined and private workspace. Upstairs, a spacious loft offers possibilities as a secondary lounge, media room, or playroom, while three additional bedrooms and a large laundry room complete the upper level. The primary suite features a walk-in closet and updated ensuite bathroom with dual vanities and a frameless glass shower. Additional highlights include new carpeting throughout the second level and an owned solar energy system, offering energy efficiency and added value. Embracing Southern California's indoor-outdoor lifestyle, the private backyard extends the home's living space. Recently refreshed with conditioned and sealed pavers, new synthetic turf, updated planters, privacy hedging, and ambient landscape lighting, this outdoor setting is ideal for entertaining. Residents enjoy the exceptional lifestyle that makes Ladera Ranch one of South Orange County's most sought-after master-planned communities. Amenities include multiple clubhouses, resort-style pools, parks, tennis and basketball courts, pickleball courts, a skate park, aquatic park, and miles of scenic hiking and biking trails. A vibrant community calendar featuring outdoor movie nights, concerts in the park, and seasonal celebrations completes the experience.
| yesterday | Listing first seen on site | |
| yesterday | Listing updated with changes from the MLS® |

This information is for your personal, non-commercial use and may not be used for any purpose other than to identify prospective properties you may be interested in purchasing. The display of MLS data is usually deemed reliable but is NOT guaranteed accurate by the MLS. Buyers are responsible for verifying the accuracy of all information and should investigate the data themselves or retain appropriate professionals. Information from sources other than the Listing Agent may have been included in the MLS data. Unless otherwise specified in writing, the Broker/Agent has not and will not verify any information obtained from other sources. The Broker/Agent providing the information contained herein may or may not have been the Listing and/or Selling Agent.
Did you know? You can invite friends and family to your search. They can join your search, rate and discuss listings with you.