Save
Ask
Tour
Hide
Share
$4,299,000
1 Day On Site

1049 Baja
Laguna Beach, CA 92651

For Sale|Single Family Residence|Active
4
Beds
3
Total Baths
3
Full Baths
3,323
SqFt
$1,294
/SqFt
2008
Built
Subdivision:
Arch Beach Heights (ABH)
County:
Orange
Listed by Arne DeWitt of RE/MAX Select One Arne@ArneDeWitt.com
Call Now: 858-867-4101
Is this the listing for you? We can help make it yours.
858-867-4101
1049 Baja1049 Baja1049 Baja1049 Baja
Save
Ask
Tour
Hide
Share

Mortgage Calculator

Monthly Payment (Est.)

Enter an interest rate to see your estimated monthly payment.
Calculator powered by Showcase IDX, a Constellation1 Company. Copyright ©2026 Information is deemed reliable but not guaranteed.

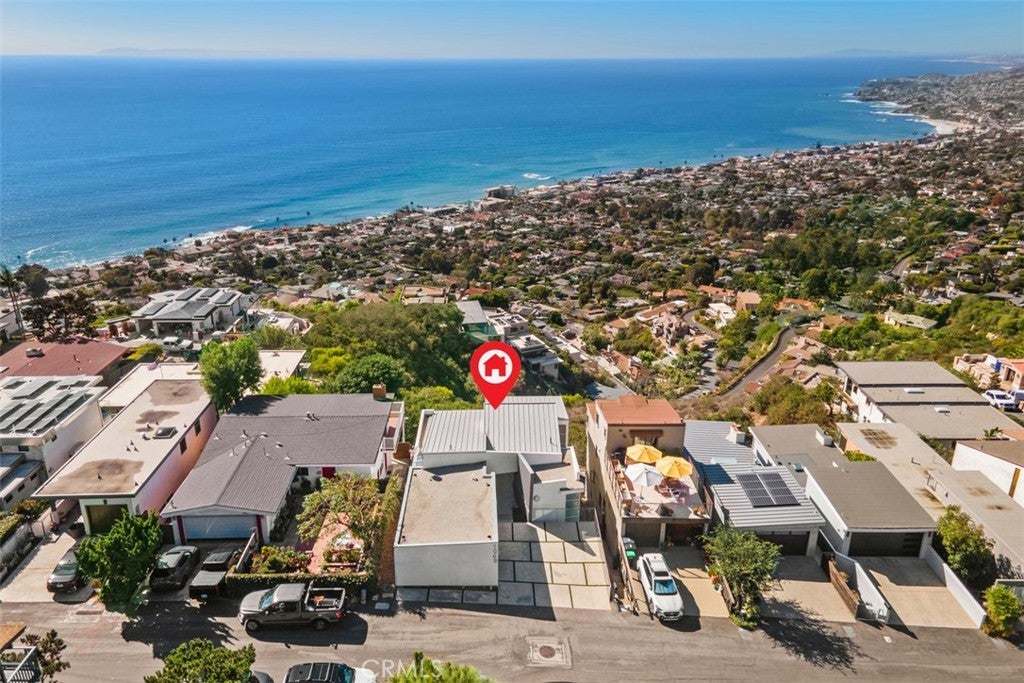
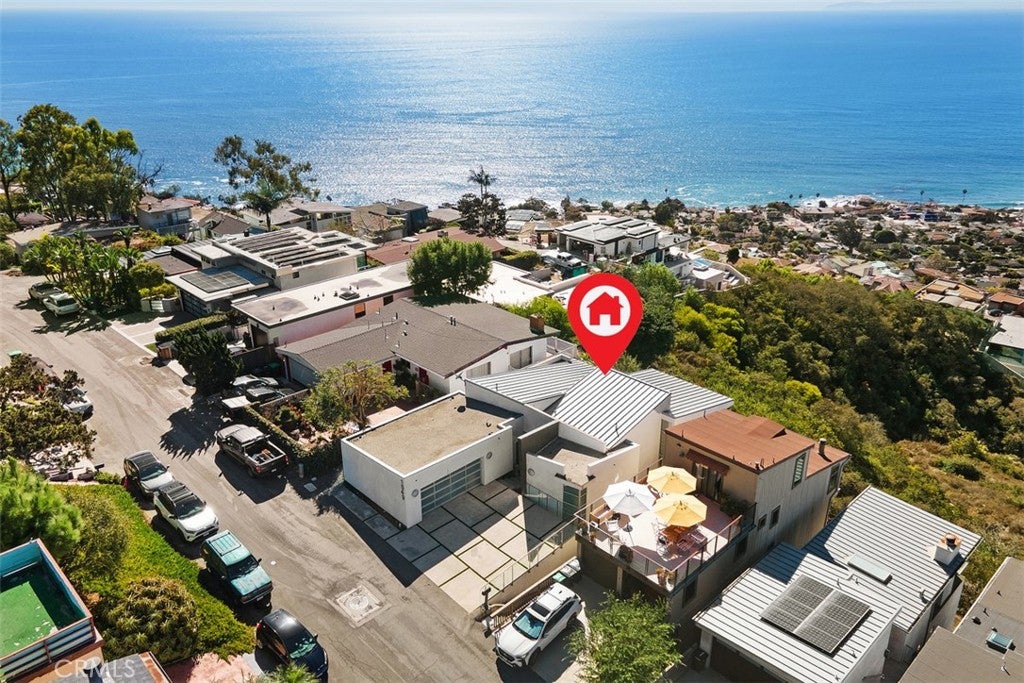
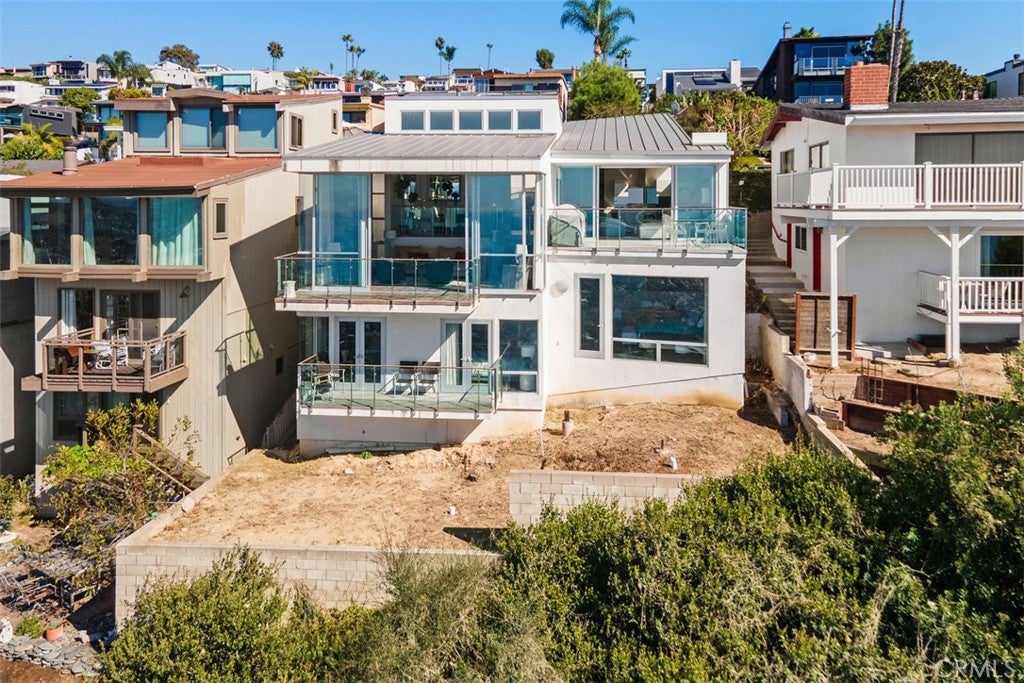
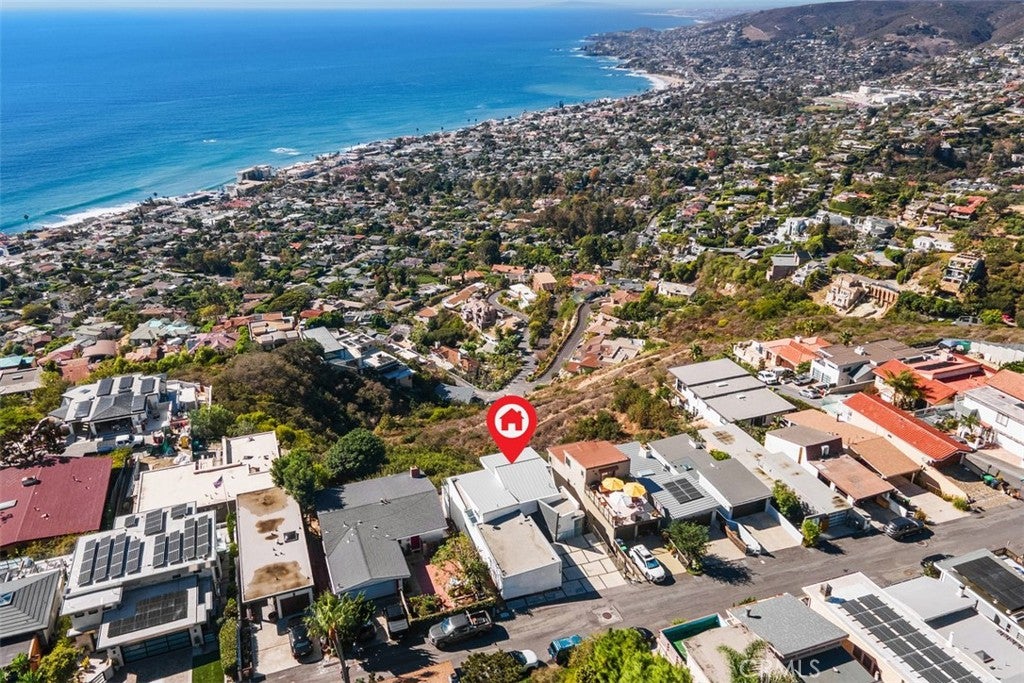
Perched on a quiet street in Laguna Beach’s coveted Arch Beach Heights, this home captures sweeping ocean views from Catalina and up the coast to the Palos Verdes Peninsula, with waves rolling in along the shoreline visible from almost every room. Set on a double lot, the home offers 3 bedrooms, a main-floor office/den, and a flexible media room ideal as a 4th bedroom or home gym. The kitchen opens to a family room, and a separate, generously sized living room features a fireplace. High ceilings throughout create a bright, open feel that frames the panoramic scenery. Rebuilt between 2008 and 2014, the residence provides a rare opportunity for a buyer to complete the finishing touches and create a premier Laguna Beach home. Practical features include a large walk-in laundry room, abundant storage, a two-car garage, and driveway parking for two additional vehicles.

Save
Ask
Tour
Hide
Share
Listing Snapshot
Price 
$4,299,000
Days On Site 
1 Day
Bedrooms 
4
Inside Area (SqFt) 
3,323 sqft
Total Baths 
3
Full Baths 
3
Partial Baths 
N/A
Lot Size 
0.1148 Acres
Year Built 
2008
MLS® Number 
OC26222664
Status 
Active
Property Tax 
N/A
HOA/Condo/Coop Fees 
N/A
Sq Ft Source 
Assessor
Friends & Family
Recent Activity
yesterdayListing first seen on site
yesterdayListing updated with changes from the MLS®
General Features
Acres 
0.1148
Attached Garage 
Yes
Direction Faces 
Southwest
Garage 
Yes
Garage Spaces 
2
Land Lease 
No
Levels 
Three Or More
Number Of Stories 
3
Parking 
AttachedDirect AccessDrivewayGarage
Parking Spaces 
2
Property Condition 
Updated/Remodeled
Property Sub Type 
Single Family Residence
Sewer 
Public Sewer
Special Circumstances 
Standard
Utilities 
Electricity ConnectedNatural Gas ConnectedSewer ConnectedWater Connected
Water Source 
Public
Interior Features
Appliances 
Gas CooktopDisposalMicrowaveRefrigerator
Fireplace 
Yes
Fireplace Features 
Family Room
Flooring 
TileWood
Heating 
Forced Air
Interior 
Breakfast BarOpen Floorplan
Laundry Features 
Laundry Room
Window Features 
Double Pane Windows
Bathroom 
Features - Soaking Tub
Den 
Family Room 
Game Room 
Kitchen 
Features - Granite Counters, Kitchen Island
Laundry 
Living Room 
Master Bathroom 
Master Bedroom 
Office 
Save
Ask
Tour
Hide
Share
Exterior Features
Exterior 
Balcony
Lot Features 
Back YardIrregular Lot
Patio And Porch 
Deck
Pool Features 
None
Spa Features 
None
View 
City LightsCanyonOceanPanoramic
Waterview 
City LightsCanyonOceanPanoramic
Windows/Doors 
Double Pane Windows
Community Features
MLS Area 
LV - Laguna Village
School District 
Laguna Beach Unified
Financing Terms Available 
Cash
Building Access 
1
Schools
School District
Laguna Beach Unified
Elementary School
Unknown
Middle School
Unknown
High School
Unknown


This information is for your personal, non-commercial use and may not be used for any purpose other than to identify prospective properties you may be interested in purchasing. The display of MLS data is usually deemed reliable but is NOT guaranteed accurate by the MLS. Buyers are responsible for verifying the accuracy of all information and should investigate the data themselves or retain appropriate professionals. Information from sources other than the Listing Agent may have been included in the MLS data. Unless otherwise specified in writing, the Broker/Agent has not and will not verify any information obtained from other sources. The Broker/Agent providing the information contained herein may or may not have been the Listing and/or Selling Agent.

Neighborhood & Commute
Source: Walkscore
Save
Ask
Tour
Hide
Share