


8391 Enfield CircleHuntington Beach, CA 92646
Mortgage Calculator
Monthly Payment (Est.)
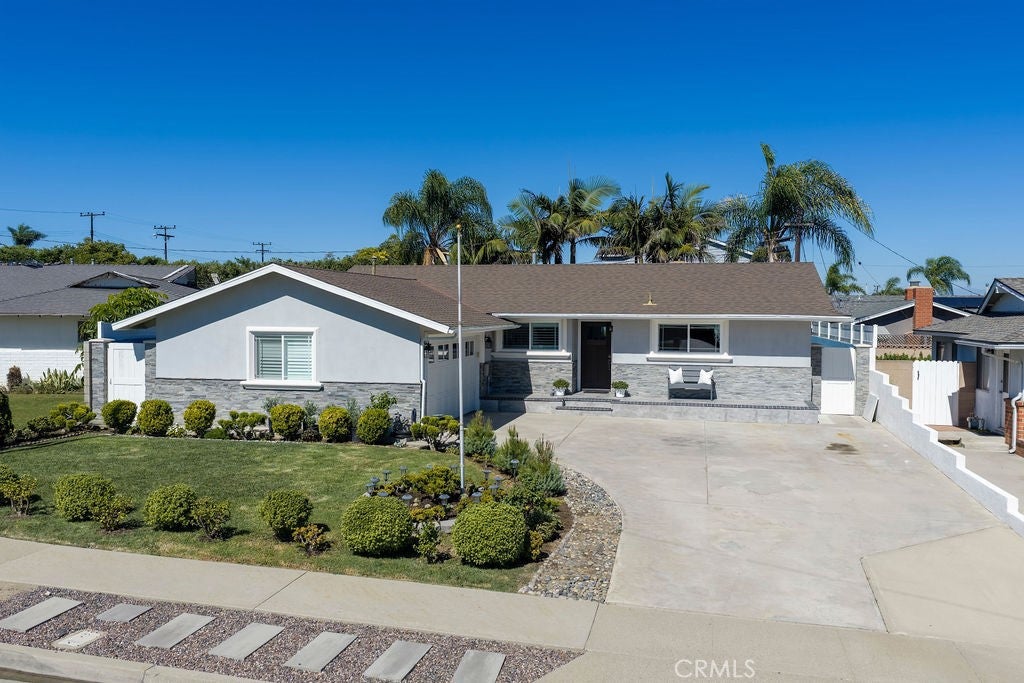
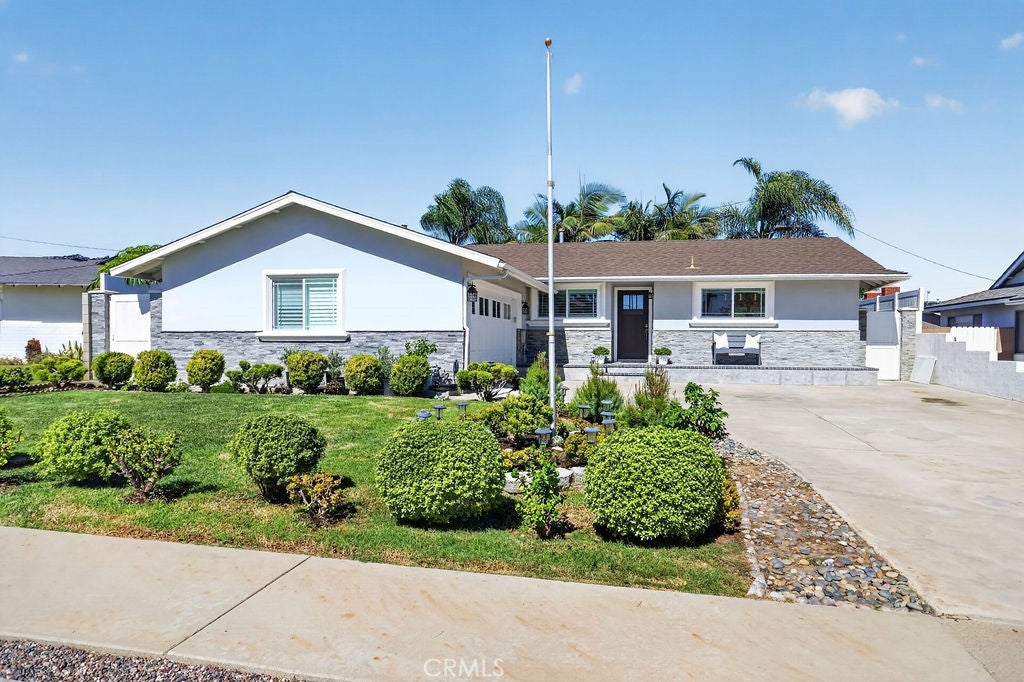
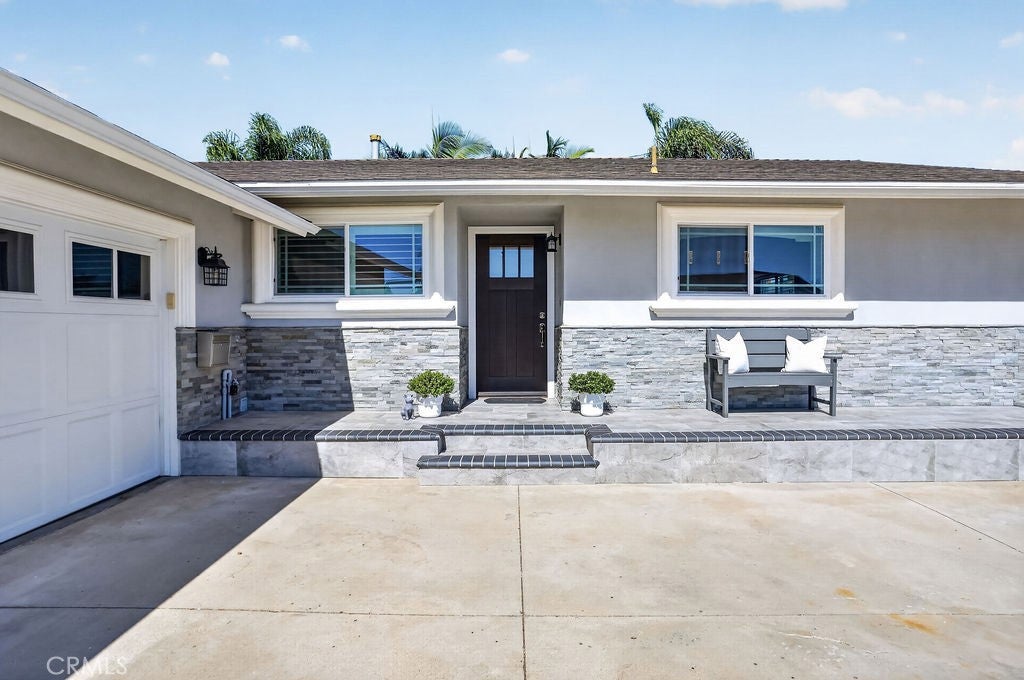
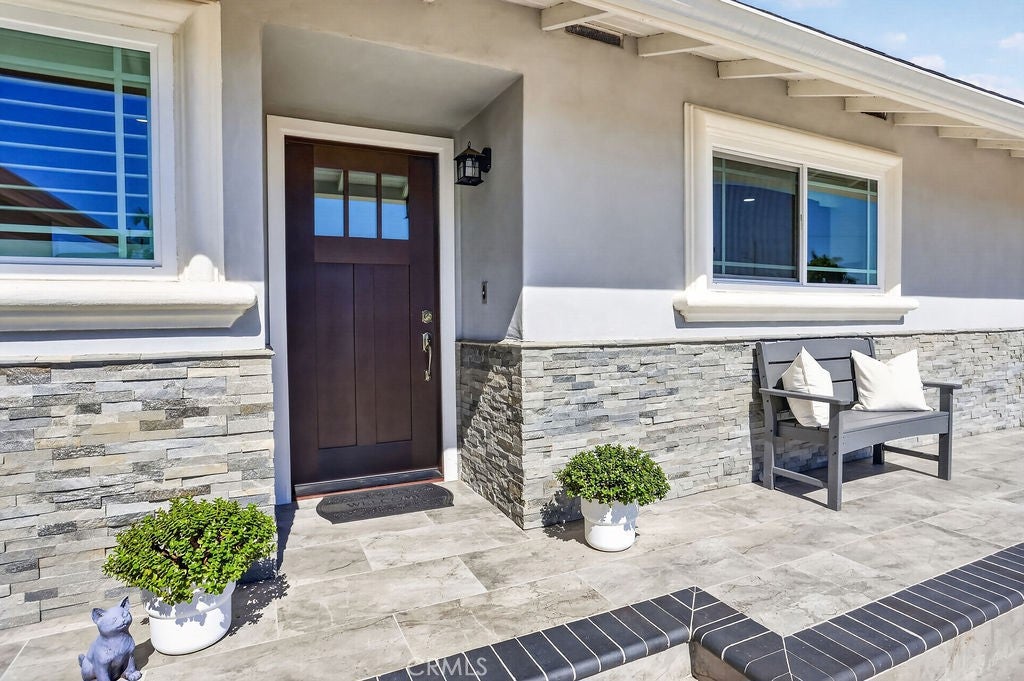
Enter an interest rate to see your estimated monthly payment.From the moment you arrive, you'll know you've finally found the perfect "dream" home you've been searching for. From the truly inspired and professionally designed front yard and "10+" curb appeal to the calming serenity of the meticulously maintained rear grounds, everything about this charming home has been thoughtfully upgraded and well cared for by the loving Owner. Having spent over $200K on recent upgrades, this fully reimagined home is absolutely move-in ready. The open concept floor plan flows seamlessly throughout and features an incredible great room that showcases a fully renovated kitchen w/abundant cabinetry, quartz counters & floating island, high-end stainless steel appliances, and pendant lighting. The list of upgrades is extreme and include laminate flooring, elegant baseboards, scraped ceilings, crown molding, recessed lighting, raised panel doors, and plantation shutters throughout the entire home. There's a newer heating furnace, amazing covered patio w/recessed lights, new complete concrete w/drain system, complete block wall fencing w/privacy toppers, large storage shed, and exquisite planter beds throughout. The oversized 2 car garage features wall-to-wall shaker cabinetry, treated concrete flooring, and roll up garage door w/GDO. You're going to love this quiet cul-de-sac w/loving neighbors and fantastic proximity to all of HB's iconic amenities including all major supermarkets, restaurants, shops, parks, schools, and world famous Surf City USA beaches and pier.
| 10 hours ago | Listing first seen on site | |
| 10 hours ago | Listing updated with changes from the MLS® |

This information is for your personal, non-commercial use and may not be used for any purpose other than to identify prospective properties you may be interested in purchasing. The display of MLS data is usually deemed reliable but is NOT guaranteed accurate by the MLS. Buyers are responsible for verifying the accuracy of all information and should investigate the data themselves or retain appropriate professionals. Information from sources other than the Listing Agent may have been included in the MLS data. Unless otherwise specified in writing, the Broker/Agent has not and will not verify any information obtained from other sources. The Broker/Agent providing the information contained herein may or may not have been the Listing and/or Selling Agent.
Did you know? You can invite friends and family to your search. They can join your search, rate and discuss listings with you.