Save
Ask
Tour
Hide
Share
$590,000
1 Day On Site

20331 Bluffside 309
Huntington Beach, CA 92646

For Sale|Condominium|Active
1
Bed
1
Total Bath
1
Full Bath
767
SqFt
$769
/SqFt
1983
Built
Subdivision:
Seabridge Villas (SBVL)
County:
Orange
Listed by Bart Kubelka of Bart Kubelka Real Estate bartkubelka@gmail.com
Call Now: 858-867-4101
Is this the listing for you? We can help make it yours.
858-867-4101
Upcoming Open Houses
Fri, Oct 16, 1:00 PM - 4:00 PM
Sat, Oct 17, 1:30 PM - 4:30 PM
20331 Bluffside 30920331 Bluffside 30920331 Bluffside 30920331 Bluffside 309
Save
Ask
Tour
Hide
Share

Mortgage Calculator

Monthly Payment (Est.)

Enter an interest rate to see your estimated monthly payment.
Calculator powered by Showcase IDX, a Constellation1 Company. Copyright ©2026 Information is deemed reliable but not guaranteed.

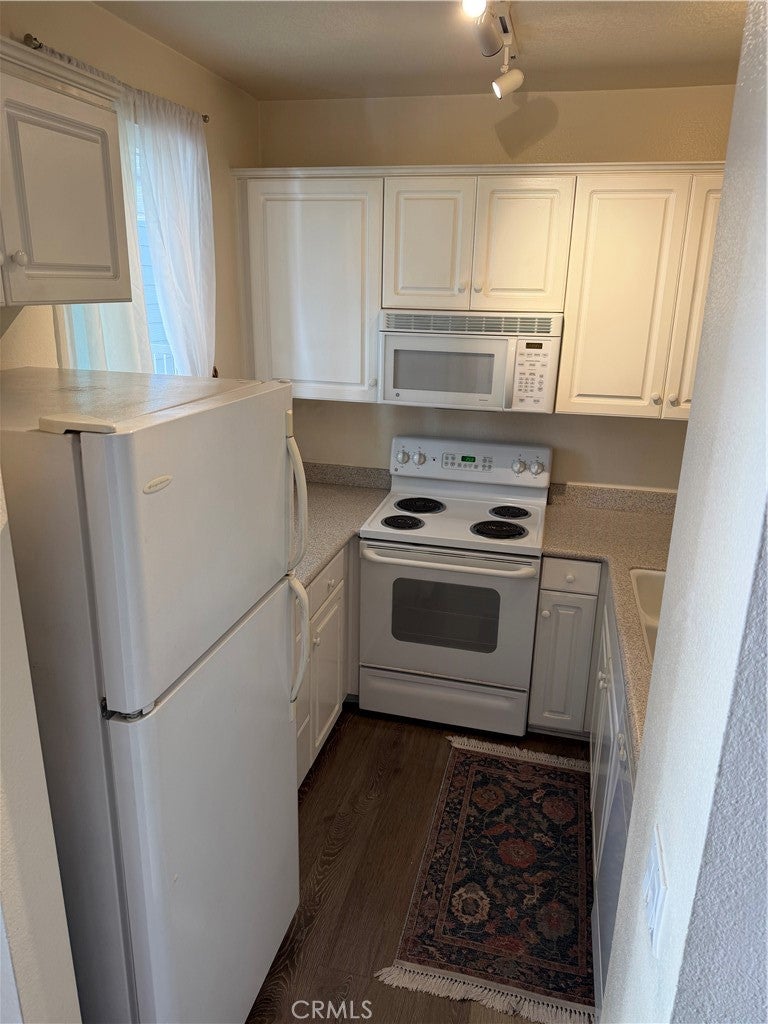
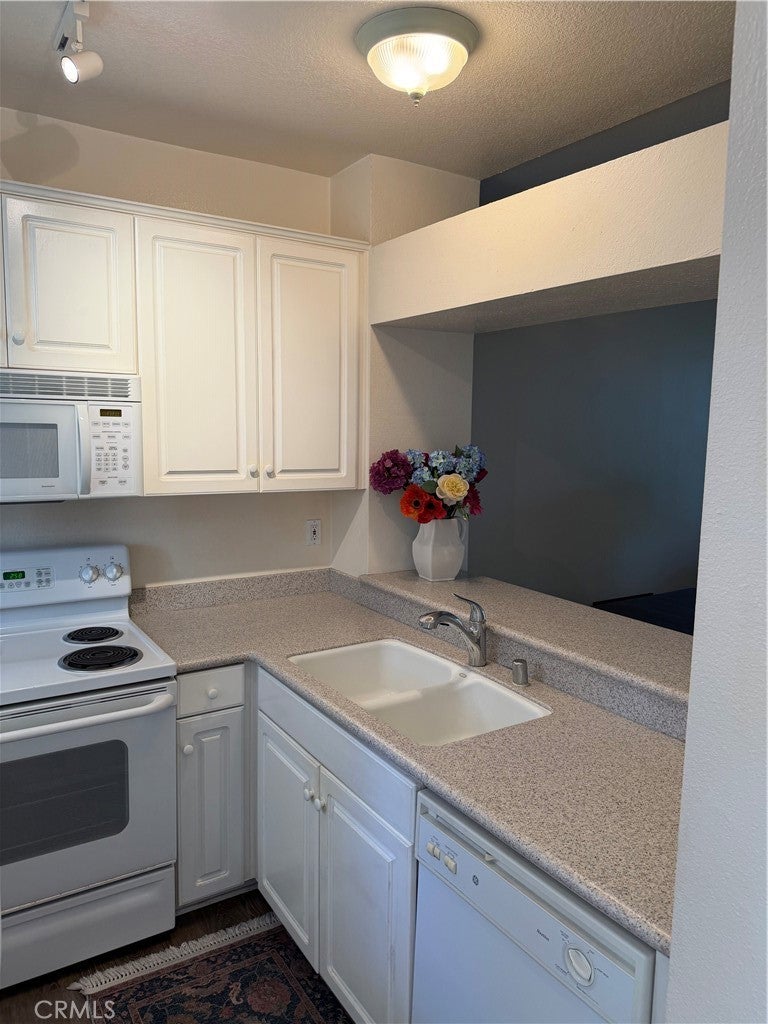
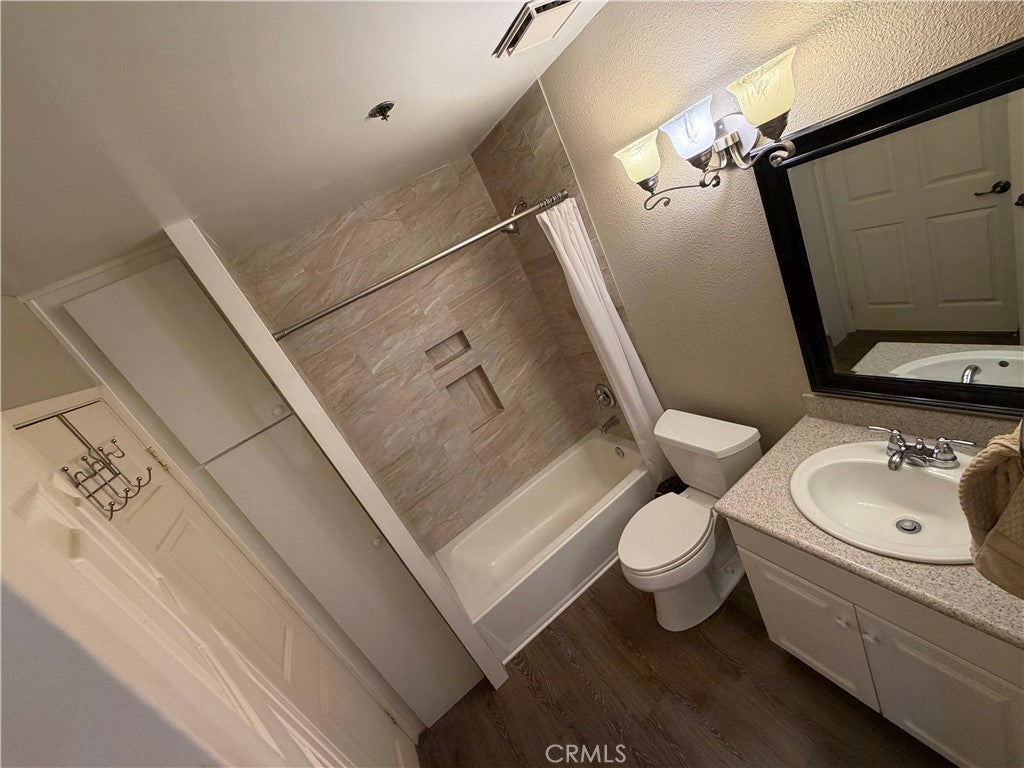
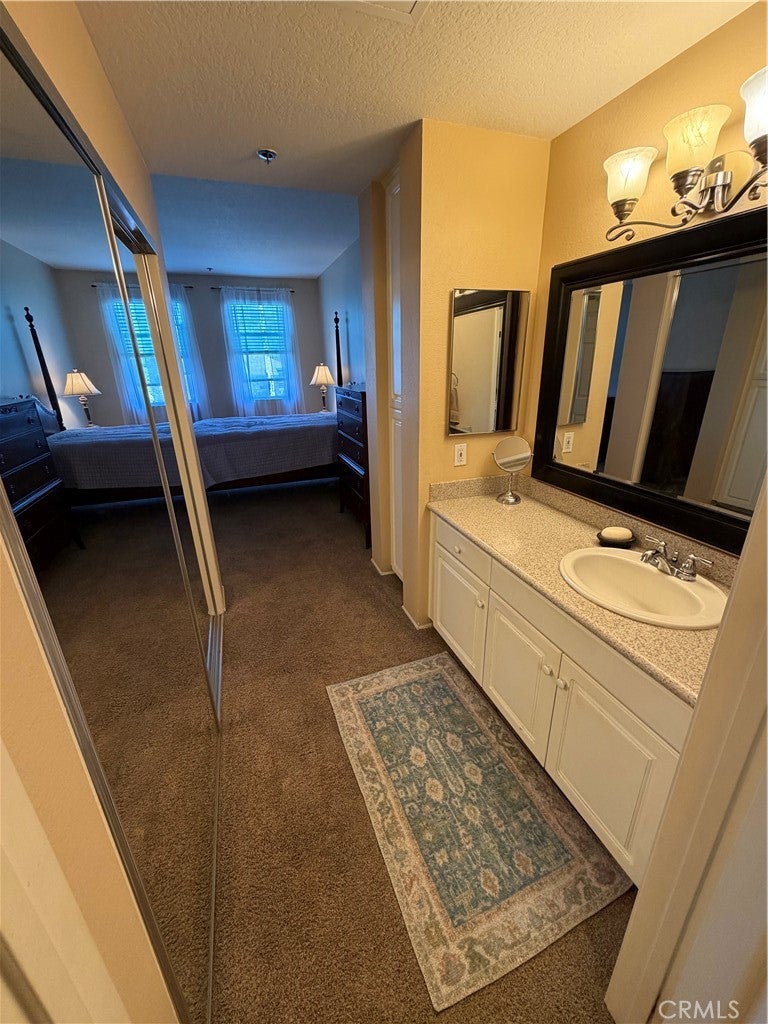
Enjoy beach living at its best! Located about a mile from the beach, it is a short bike ride away from Downtown HB and Pacific City and access to many shops/restaurants. Desirable third floor Seabridge Villas condo with expansive views spanning from Mt. Baldy to Costa Mesa bluffs. Large one bedroom with walk-in closet and vanity leading to a full bathroom with newer remodeled shower and custom storage closet. This unit has a dedicated stackable washer/dryer closet in the unit. The kitchen has a breakfast bar that opens to a combo dining-living room with a fireplace. Enjoy the view and gentle ocean breezes from your attached balcony, perfect for morning coffee, summer fireworks and seeing the annual HB Airshow. Balcony has additional storage, perfect for a surfboard, ebike or holiday decorations. Brand new dual pane windows/slider throughout. This community is resort style living at its best with a 24/7 gated security guard, manicured landscaping, and wonderful amenities: pool, spa, sauna, tennis courts, air conditioned gym, dog friendly green space, and decorative ponds. This condo comes with: refrigerator, stackable W/D, and two assigned parking spaces that are covered (not all units come with two assigned covered spaces).

Save
Ask
Tour
Hide
Share
Listing Snapshot
Price 
$590,000
Days On Site 
1 Day
Bedrooms 
1
Inside Area (SqFt) 
767 sqft
Total Baths 
1
Full Baths 
1
Partial Baths 
N/A
Lot Size 
4.0489 Acres
Year Built 
1983
MLS® Number 
OC26223900
Status 
Active
Property Tax 
N/A
HOA/Condo/Coop Fees 
$681 monthly
Sq Ft Source 
Assessor
Friends & Family
Recent Activity
yesterdayListing first seen on site
yesterdayListing updated with changes from the MLS®
General Features
Acres 
4.0489
Attached Garage 
Yes
Disclosures 
CovenantsRestrictionsDisclosureHoaDisclosure
Garage 
Yes
Garage Spaces 
2
Land Lease 
No
Levels 
One
Number Of Stories 
4
Parking 
AttachedAssignedCoveredDirect AccessUndergroundGarage
Parking Spaces 
2
Pets 
Yes
Property Sub Type 
Condominium
Security 
Gated Community24 Hour SecurityGated with Guard
Sewer 
Public Sewer
Special Circumstances 
Standard
Style 
CapeCod
Utilities 
Cable ConnectedElectricity AvailableElectricity ConnectedPhone AvailablePhone Not AvailableSewer ConnectedWater Connected
Water Source 
Public
Interior Features
Appliances 
DishwasherElectric OvenDisposalMicrowaveRefrigeratorWasher/Dryer Stacked
Fireplace 
Yes
Fireplace Features 
Living RoomWood Burning
Flooring 
CarpetVinyl
Heating 
CentralForced AirFireplace(s)
Interior 
Breakfast BarCeiling Fan(s)High CeilingsOpen FloorplanWalk-In Closet(s)
Laundry Features 
Washer HookupElectric Dryer HookupInsideLaundry Closet
Main Level Bedrooms 
1
Spa 
Yes
Window Features 
BlindsDouble Pane Windows
Bathroom 
Kitchen 
Master Bedroom 
Other 
Features - Walk-In Closet(s)
Save
Ask
Tour
Hide
Share
Exterior Features
Construction Details 
HardiPlank Type
Exterior 
Balcony
Fencing 
Wrought Iron
Lot Features 
Landscaped
Patio And Porch 
CoveredDeck
Pool Features 
CommunityFilteredHeatedIn GroundAssociation
Road Frontage 
City Street
Spa 
Yes
Spa Features 
CommunityHeatedIn Ground
View 
City LightsMountain(s)
Waterfront Features 
LagoonPond
Waterview 
City LightsMountain(s)
Windows/Doors 
BlindsDouble Pane Windows
Community Features
Accessibility Features 
Accessible Elevator InstalledAccessible Doors
Association Amenities 
ClubhouseFitness CenterPicnic AreaPoolSaunaSpa/Hot TubTennis Court(s)Security
Association Fee 
$578.0
Association Fee Frequency 
Monthly
Additional Association Fee 
$103.0
Additional Association Fee Frequency 
Monthly
Community Features 
SidewalksGatedPool
MLS Area 
14 - South Huntington Beach
School District 
Huntington Beach Union High
Financing Terms Available 
CashConventional
Building Access 
3rd level
Schools
School District
Huntington Beach Union High
Elementary School
Peterson
Middle School
Sowers
High School
Edison


This information is for your personal, non-commercial use and may not be used for any purpose other than to identify prospective properties you may be interested in purchasing. The display of MLS data is usually deemed reliable but is NOT guaranteed accurate by the MLS. Buyers are responsible for verifying the accuracy of all information and should investigate the data themselves or retain appropriate professionals. Information from sources other than the Listing Agent may have been included in the MLS data. Unless otherwise specified in writing, the Broker/Agent has not and will not verify any information obtained from other sources. The Broker/Agent providing the information contained herein may or may not have been the Listing and/or Selling Agent.

Neighborhood & Commute
Source: Walkscore
Save
Ask
Tour
Hide
Share