


Save
Ask
Tour
Hide
$949,000
1 Day On Site
31077 Via San VicenteSan Juan Capistrano, CA 92675
For Sale|Single Family Residence|Active
3
Beds
2
Total Baths
2
Full Baths
1,451
SqFt
$654
/SqFt
1974
Built
Subdivision:
Las Brisas (LB)
County:
Orange
Listed by Darla Gorton of Bullock Russell RE Services darla@bullockrussell.com
Call Now: 858-867-4101
Is this the listing for you? We can help make it yours.
858-867-4101Upcoming Open Houses
Sat, Oct 17, 1:00 PM - 4:00 PM
Sun, Oct 18, 1:00 PM - 4:00 PM
Save
Ask
Tour
Hide
Mortgage Calculator
Monthly Payment (Est.)
Enter an interest rate to see your estimated monthly payment.Calculator powered by Showcase IDX, a Constellation1 Company. Copyright ©2026 Information is deemed reliable but not guaranteed.
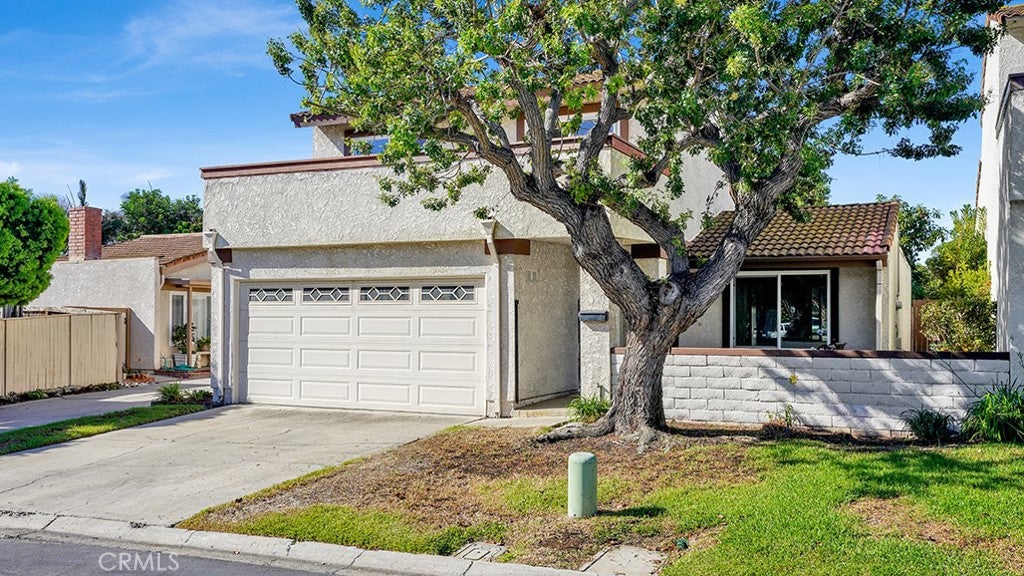
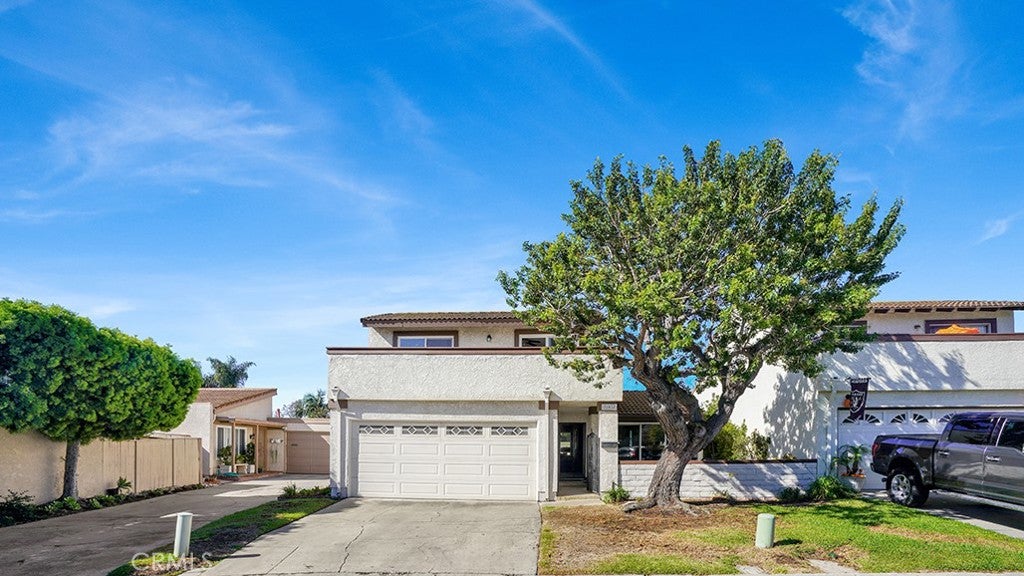
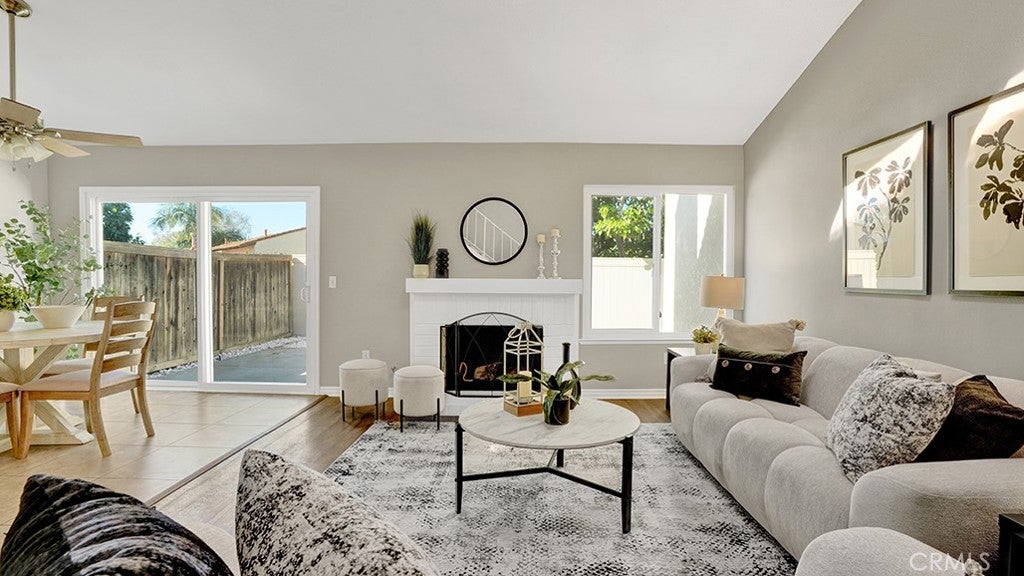
Discover the charm of San Juan Capistrano in this inviting 3-bedroom, 2-bathroom home nestled on a quiet cul-de-sac. Featuring a comfortable and functional floor plan, an attached two-car garage, and access to a community pool and spa, this home offers the perfect blend of comfort and convenience. Enjoy the best of the San Juan Capistrano lifestyle with the ability to walk to historic downtown, where charming shops, local restaurants, River Street Marketplace, and the city's rich Spanish heritage create a truly unique atmosphere. With easy access to the I-5 freeway, commuting and exploring all that Orange County has to offer is a breeze. Enjoy the perfect combination of small-town charm with all the big city conveniences.
Save
Ask
Tour
Hide
Listing Snapshot
Price
$949,000
Days On Site
1 Day
Bedrooms
3
Inside Area (SqFt)
1,451 sqft
Total Baths
2
Full Baths
2
Partial Baths
N/A
Lot Size
0.0735 Acres
Year Built
1974
MLS® Number
OC26223919
Status
Active
Property Tax
N/A
HOA/Condo/Coop Fees
$115 monthly
Sq Ft Source
Assessor
Friends & Family
Recent Activity
| yesterday | Listing first seen on site | |
| yesterday | Listing updated with changes from the MLS® |
General Features
Acres
0.0735
Attached Garage
Yes
Direction Faces
East
Disclosures
CovenantsRestrictionsDisclosure
Foundation
Slab
Garage
Yes
Garage Spaces
2
Land Lease
No
Levels
Two
Number Of Stories
2
Parking
AttachedGarage
Parking Spaces
4
Property Sub Type
Single Family Residence
Sewer
Public Sewer
Special Circumstances
Standard
Utilities
Electricity ConnectedNatural Gas AvailableSewer ConnectedWater Connected
Water Source
Private
Interior Features
Appliances
Gas Range
Cooling
Central Air
Electric
220 Volts in Garage
Fireplace
Yes
Fireplace Features
Family Room
Flooring
CarpetLaminate
Heating
Central
Interior
Beamed CeilingsCeiling Fan(s)Walk-In Closet(s)Master Downstairs
Laundry Features
In Garage
Main Level Bedrooms
2
Spa
Yes
Window Features
Double Pane Windows
Bathroom
Bedroom
Dining Room
Family Room
Kitchen
Master Bedroom
Other
Features - Walk-In Closet(s)
Save
Ask
Tour
Hide
Exterior Features
Construction Details
Stucco
Exterior
Balcony
Fencing
BlockVinylWood
Patio And Porch
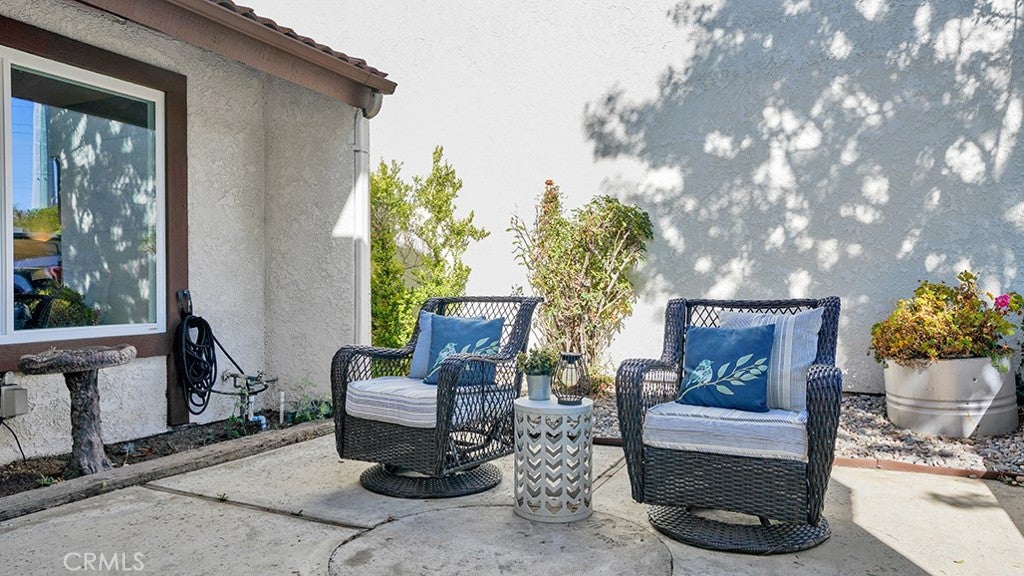
Patio
Pool Features
Association
Road Frontage
City Street
Roof
FlatTile
Spa
Yes
View
Hills
Waterview
Hills
Windows/Doors
Double Pane Windows
Community Features
Association Amenities
Picnic AreaPlaygroundPoolSpa/Hot Tub
Association Fee
$115.0
Association Fee Frequency
Monthly
Community Features
Suburban
MLS Area
MA - Mission Area
School District
Capistrano Unified
Financing Terms Available
CashSubmitVA Loan
Building Access
1
Roads
Paved
Schools
School District
Capistrano Unified
Elementary School
Unknown
Middle School
Unknown
High School
Unknown

This information is for your personal, non-commercial use and may not be used for any purpose other than to identify prospective properties you may be interested in purchasing. The display of MLS data is usually deemed reliable but is NOT guaranteed accurate by the MLS. Buyers are responsible for verifying the accuracy of all information and should investigate the data themselves or retain appropriate professionals. Information from sources other than the Listing Agent may have been included in the MLS data. Unless otherwise specified in writing, the Broker/Agent has not and will not verify any information obtained from other sources. The Broker/Agent providing the information contained herein may or may not have been the Listing and/or Selling Agent.
Neighborhood & Commute
Source: Walkscore
Save
Ask
Tour
Hide
Did you know? You can invite friends and family to your search. They can join your search, rate and discuss listings with you.