


15581 Wild Plum CircleHuntington Beach, CA 92647
Mortgage Calculator
Monthly Payment (Est.)
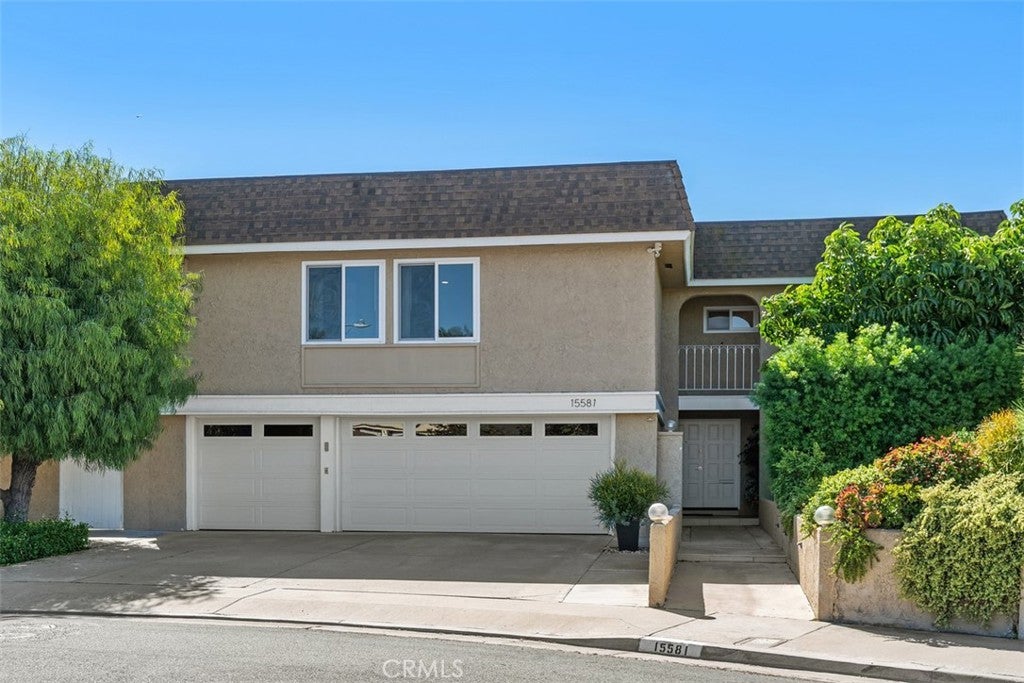
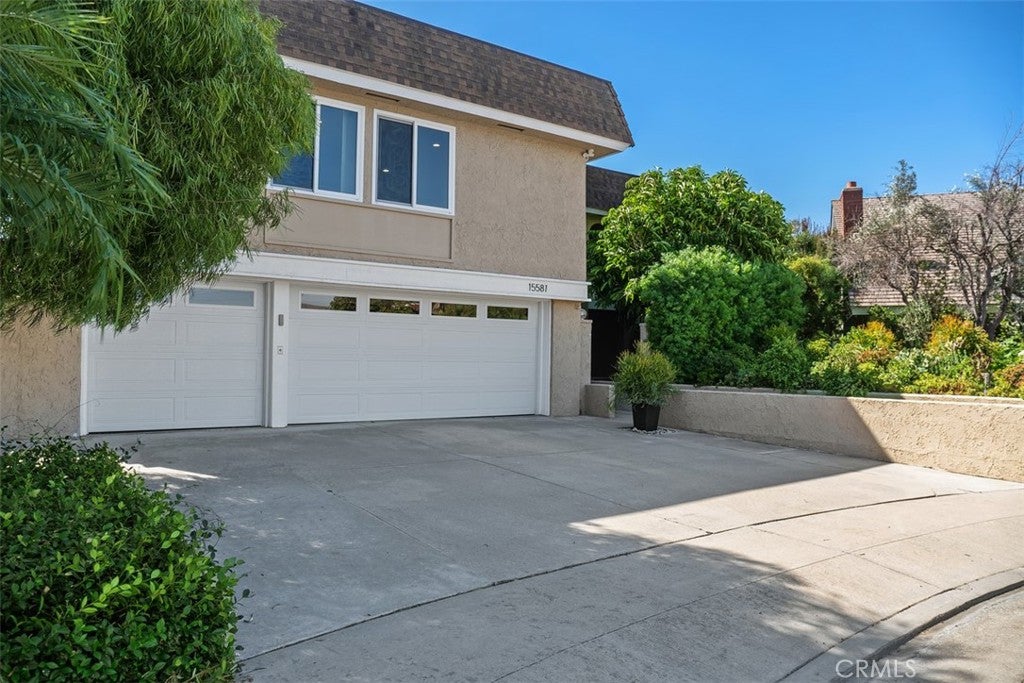
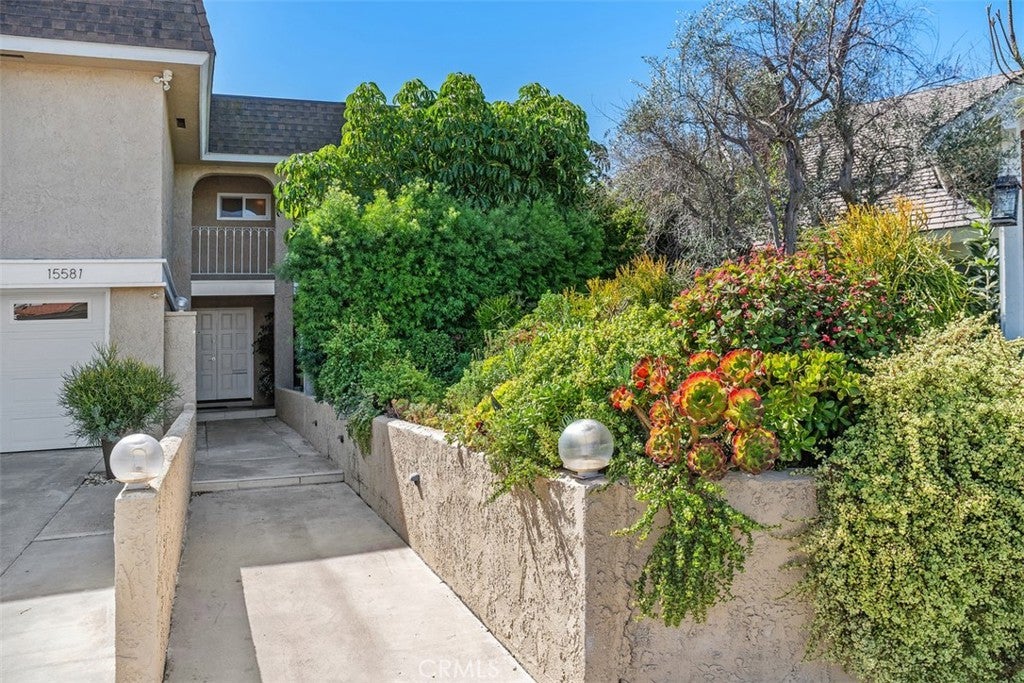
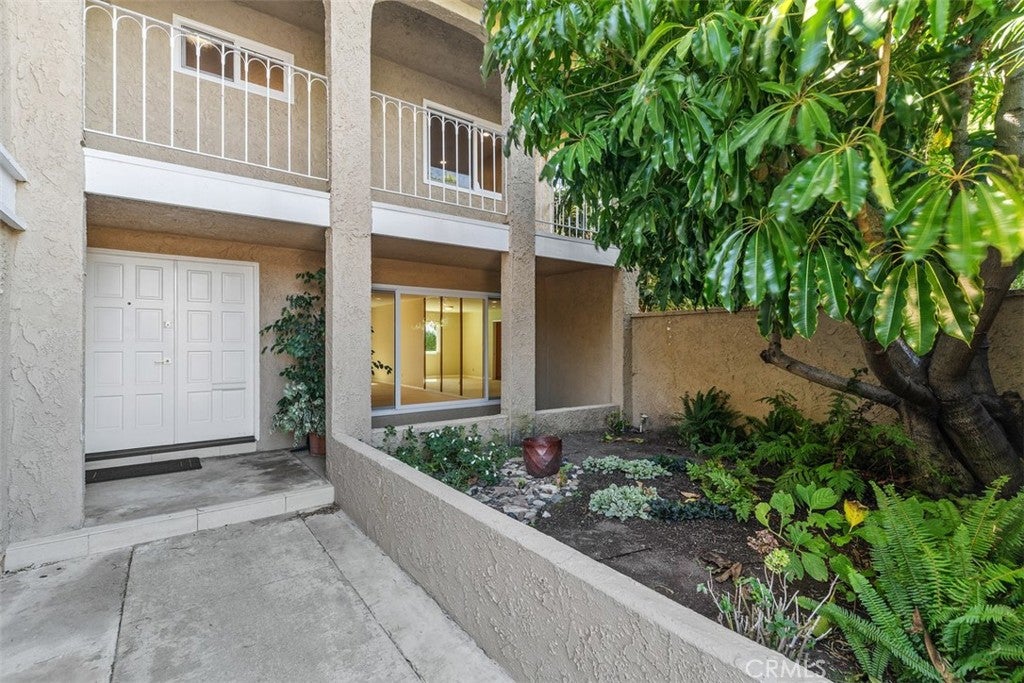
Enter an interest rate to see your estimated monthly payment.Gorgeous pool home, located in the highly sought after Goldenwest Estates community of Huntington Beach, while being situated on a quiet cul-de-sac. You will be impressed from the moment you drive up, as this home is one of the largest floor plans in the neighborhood. The home boasts really nice curb appeal, along with an extended driveway, front courtyard and a front balcony. As you enter, you are greeted by a grand foyer which flows into the formal living room as well as the family room. The living room is very spacious and flows seamlessly into the large dining room. The dining room offers a view of the pool area and is adjacent to the kitchen. The open concept kitchen has been remodeled with updated cabinetry, granite countertops, a double oven and a built-in microwave. Next comes the oversized family room, which also offers a view of the pool through the rear slider. There is an inside laundry room with a utility sink next to the family room. There is also a powder room on the 1st level, with an updated vanity and Caesarstone countertop. All of the bedrooms are upstairs and several of them offer views of the park as well as the pool. The spacious primary suite features a gas burning fireplace, a walk-in closet plus views of the park & pool. The primary bathroom offers an updated vanity with dual sinks and Caesarstone countertop, a tiled walk-in shower with glass enclosure plus tile flooring. The upper hall bathroom has also been remodeled with a dual sink vanity with Caesarstone countertop, tiled shower/bathtub combo with glass enclosure and tile flooring. There is a huge bonus room upstairs, which could be used as a media room, playroom or even converted to a 5th bedroom. The bonus room also features an additional arts & crafts room and offers a slider leading to the front balcony. Bonus features include; Berber carpeting, porcelain tile flooring, textured ceilings, recessed lighting, dual pane windows & sliders, updated heating & A/C plus a new roof installed in 2025. Saving the best for last, the South facing rear yard features a recently replastered pool and spa, a lattice covered patio, a private side yard with a large grassy area, nice landscaping with several fruit trees, including fig, plum, apple, grapefruit, lemon, tangerine & pomegranate, along with stucco block wall fencing plus amazing park and sunset views. This lovely home is walking distance to a park, restaurants, shopping and is only a few minutes away from the Bella Terra Mall.
| 11 hours ago | Listing first seen on site | |
| 11 hours ago | Listing updated with changes from the MLS® |

This information is for your personal, non-commercial use and may not be used for any purpose other than to identify prospective properties you may be interested in purchasing. The display of MLS data is usually deemed reliable but is NOT guaranteed accurate by the MLS. Buyers are responsible for verifying the accuracy of all information and should investigate the data themselves or retain appropriate professionals. Information from sources other than the Listing Agent may have been included in the MLS data. Unless otherwise specified in writing, the Broker/Agent has not and will not verify any information obtained from other sources. The Broker/Agent providing the information contained herein may or may not have been the Listing and/or Selling Agent.
Did you know? You can invite friends and family to your search. They can join your search, rate and discuss listings with you.