


17 Sutherland DriveLadera Ranch, CA 92694
Mortgage Calculator
Monthly Payment (Est.)
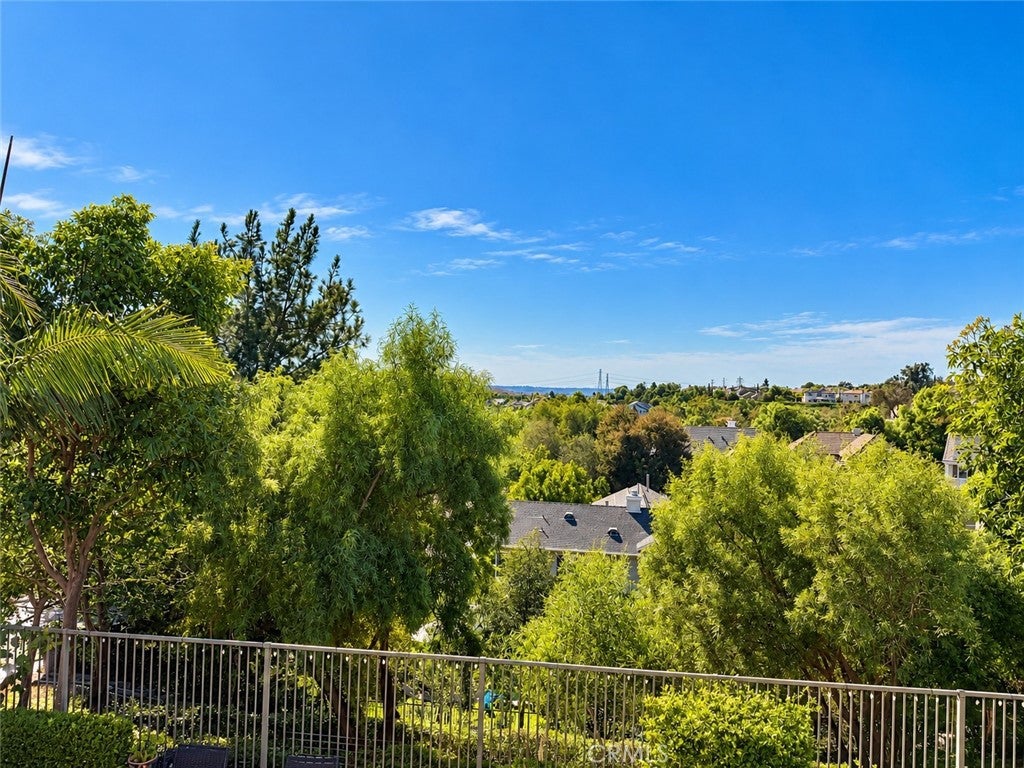
Enter an interest rate to see your estimated monthly payment.Welcome to 17 Sutherland Drive, a beautifully reimagined residence offering 2,958 square feet of exceptional living space, five bedrooms, 3 baths, a spacious upstairs loft, and breathtaking panoramic views in the highly sought after Sterling Glen neighborhood in the heart of Ladera Ranch. Extensively upgraded with an impressive blend of elegance, comfort, and modern sophistication, this stunning home showcases wood look luxury vinyl flooring, plush new carpeting, designer lighting, fresh interior paint, and a custom built-in media niche and fireplace. The spectacular remodeled kitchen is a true showpiece, featuring crisp white cabinetry with elegant gold accents, gleaming quartz countertops, a striking quartzite backsplash, premium Wolf appliances with a six-burner cooktop, and an expansive custom island with seating for four and additional storage below. Custom dual sliding doors invite the outdoors in, opening to an enchanting backyard oasis designed for effortless entertaining and relaxation. Enjoy warm Southern California evenings beneath the covered patio with ceiling fan, gather around the beautiful stacked-stone fireplace, practice your short game on your own private putting green, or unwind in the luxurious above ground Caldera spa. Flagstone hardscape and lush, low-maintenance artificial turf complete this exceptional outdoor oasis. Upstairs, the inviting primary suite captures sweeping panoramic views, including a peek-a-boo ocean view! While the beautifully remodeled primary bathroom features quartzite countertops, an upgraded subway tile shower, and a custom-organized walk-in closet. The tastefully remodeled secondary bathroom offers updated countertops and sinks, a remodeled glassed shower enclosure, and stylish hardware. A desirable main-level bedroom (great for guests, parents or an office) with adjacent full bathroom provides added versatility, while the enormously spacious upstairs loft offers endless possibilities. Notable improvements include two new A/C units in 2024, a complete whole-home PEX repipe in 2025, and fresh interior paint in 2025–2026. The two-car garage plus separate one-car garage feature epoxy flooring, built-in cabinetry, and a Tesla EV charger. Experience the extraordinary Ladera Ranch lifestyle with its award winning schools, resort-style pools, clubhouses, water parks, splash pads, tennis/pickleball courts, beautiful parks, free highspeed Cox internet and miles of scenic walking and biking trails. This IS the ONE!
| yesterday | Listing first seen on site | |
| yesterday | Listing updated with changes from the MLS® |

This information is for your personal, non-commercial use and may not be used for any purpose other than to identify prospective properties you may be interested in purchasing. The display of MLS data is usually deemed reliable but is NOT guaranteed accurate by the MLS. Buyers are responsible for verifying the accuracy of all information and should investigate the data themselves or retain appropriate professionals. Information from sources other than the Listing Agent may have been included in the MLS data. Unless otherwise specified in writing, the Broker/Agent has not and will not verify any information obtained from other sources. The Broker/Agent providing the information contained herein may or may not have been the Listing and/or Selling Agent.
Did you know? You can invite friends and family to your search. They can join your search, rate and discuss listings with you.