


4 Mandrake WayIrvine, CA 92612
Mortgage Calculator
Monthly Payment (Est.)
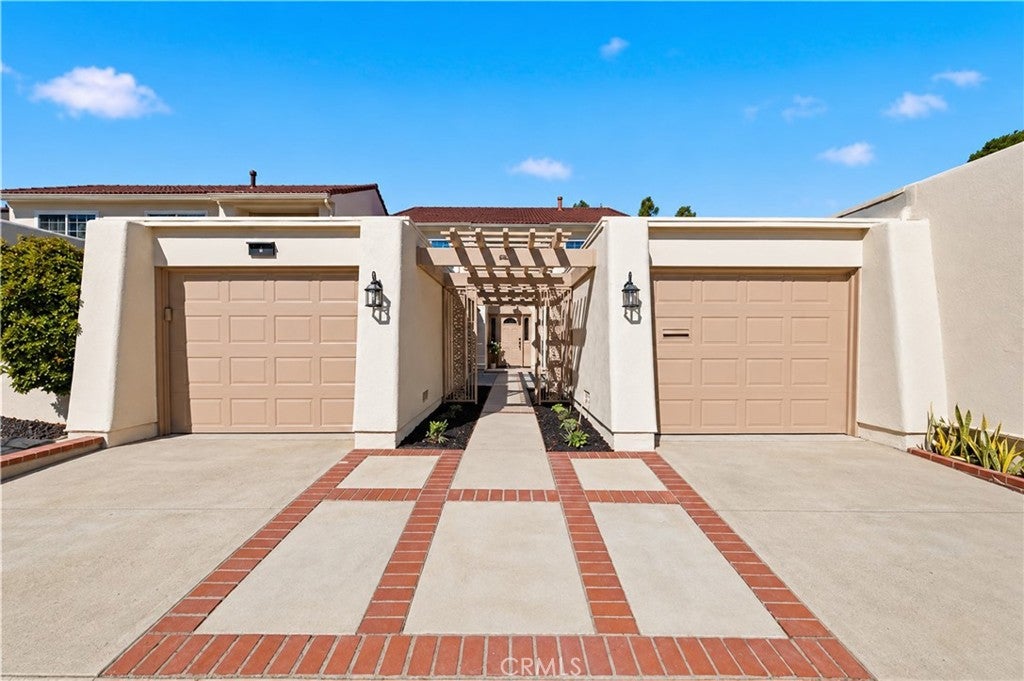
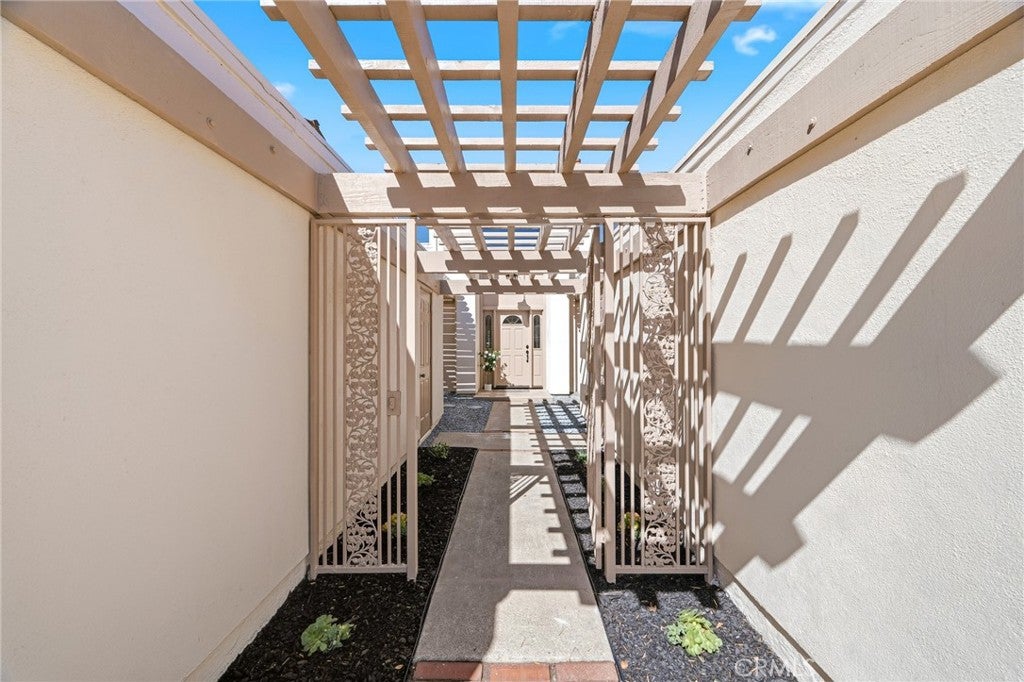
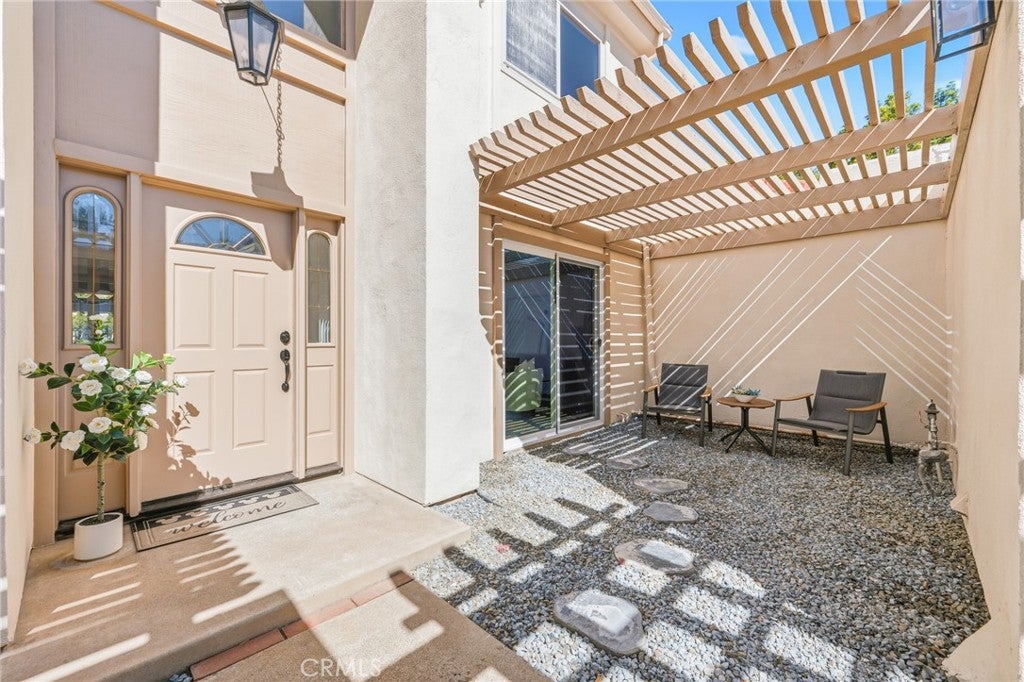
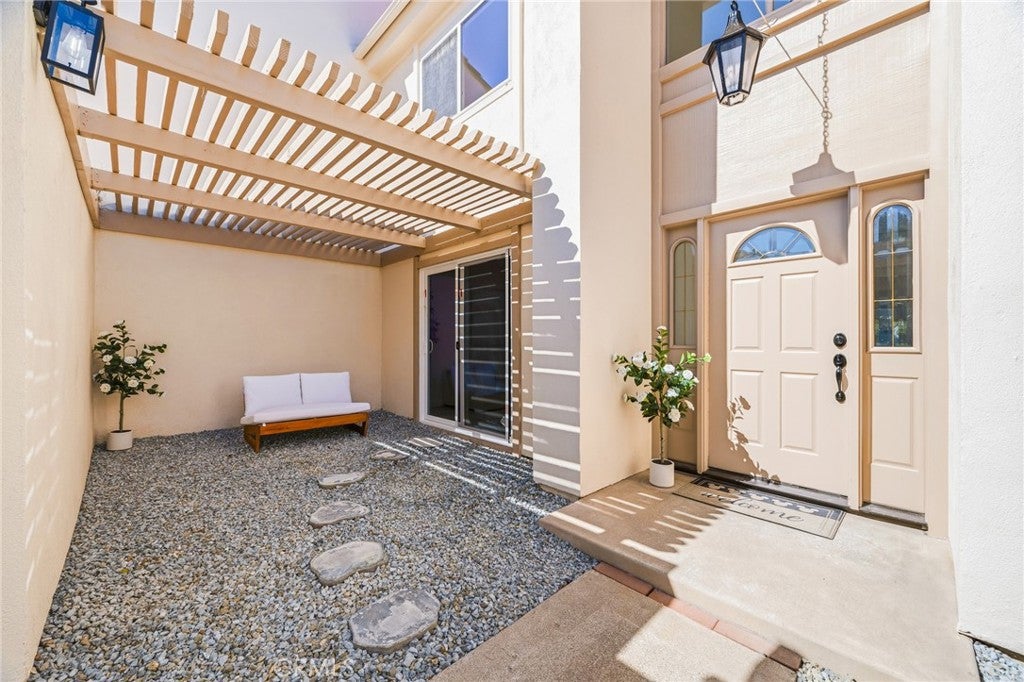
Enter an interest rate to see your estimated monthly payment.Priced to Sell!!! Action Quick!!! Beautifully renovated and ideally positioned along a lush greenbelt, this 4-bedroom, 2.5-bath residence offers approximately 2,300 square feet of updated living space in Irvine’s sought-after University Park community. A peaceful interior location, private outdoor spaces, and two separate garages distinguish this inviting two-story home. Extensive renovations include a brand-new kitchen with new cabinetry, countertops, and appliances; fully remodeled bathrooms; new flooring throughout; updated stairs; fresh interior and exterior paint; new lighting fixtures and switches; and refreshed garage flooring. Spacious living areas, an open layout, and a welcoming fireplace provide a comfortable setting for everyday living and entertaining. A versatile main-level bedroom is ideal as a study, home office, or guest room. The main-level powder room offers potential for conversion to a full bathroom, subject to feasibility, permits, and required approvals. A gated front courtyard and private backyard extend the living space outdoors. Upstairs, the generous primary suite features vaulted ceilings and a private balcony overlooking the greenbelt and community pool. With no homes directly behind, the property enjoys an open, peaceful outlook. A private rear gate opens to the greenbelt, with the community pool, park, and walking paths just beyond. Approximately 30 community parking spaces are nearby. Nearby schools, parks, and recreation add everyday convenience. University Park Elementary School offers a Newcomer/Structured English Immersion program supporting students learning English. Educational highlights also include Rancho San Joaquin Middle School, a National Blue Ribbon School and 2026 California Distinguished School, and nationally ranked University High School. UC Irvine is just minutes away and accessible by bicycle. Rancho San Joaquin Golf Course, city parks, shopping, dining, grocery stores, and the 405 freeway are conveniently close. Community amenities include pools, spas, clubhouses, tennis and pickleball courts, playgrounds, picnic areas, and expansive greenbelts. No Mello-Roos further enhances the appeal. An exceptional opportunity to enjoy beautifully updated interiors, a flexible floor plan, private outdoor living, and convenient access to schools in one of Irvine’s most established communities.
| 22 hours ago | Status changed to Active | |
| 22 hours ago | Listing updated with changes from the MLS® | |
| yesterday | Listing first seen on site |

This information is for your personal, non-commercial use and may not be used for any purpose other than to identify prospective properties you may be interested in purchasing. The display of MLS data is usually deemed reliable but is NOT guaranteed accurate by the MLS. Buyers are responsible for verifying the accuracy of all information and should investigate the data themselves or retain appropriate professionals. Information from sources other than the Listing Agent may have been included in the MLS data. Unless otherwise specified in writing, the Broker/Agent has not and will not verify any information obtained from other sources. The Broker/Agent providing the information contained herein may or may not have been the Listing and/or Selling Agent.
Did you know? You can invite friends and family to your search. They can join your search, rate and discuss listings with you.