Save
Ask
Tour
Hide
Share
$1,690,000
1 Day On Site

113 Gomez Circle
Placentia, CA 92870

For Sale|Single Family Residence|Active
4
Beds
3
Total Baths
3
Full Baths
3,000
SqFt
$563
/SqFt
1994
Built
Subdivision:
Hamptons on the Green (HOTG)
County:
Orange
Listed by Rami Zakaria of LPT Realty, Inc. zakariarealty@gmail.com
Call Now: 858-867-4101
Is this the listing for you? We can help make it yours.
858-867-4101
113 Gomez Circle113 Gomez Circle113 Gomez Circle113 Gomez Circle
Save
Ask
Tour
Hide
Share

Mortgage Calculator

Monthly Payment (Est.)

Enter an interest rate to see your estimated monthly payment.
Calculator powered by Showcase IDX, a Constellation1 Company. Copyright ©2026 Information is deemed reliable but not guaranteed.

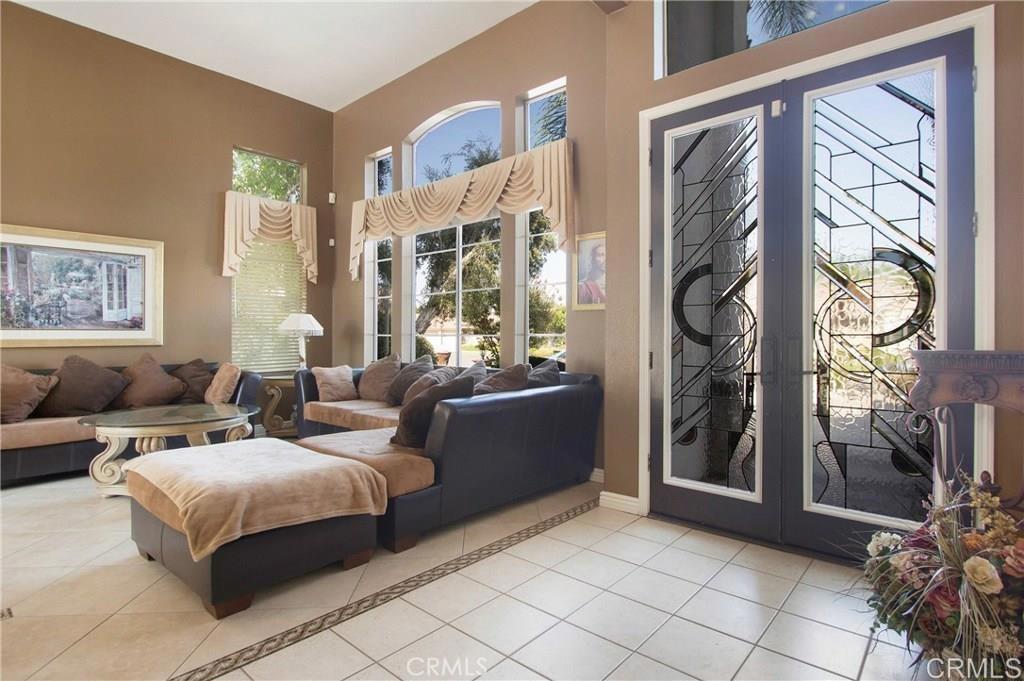
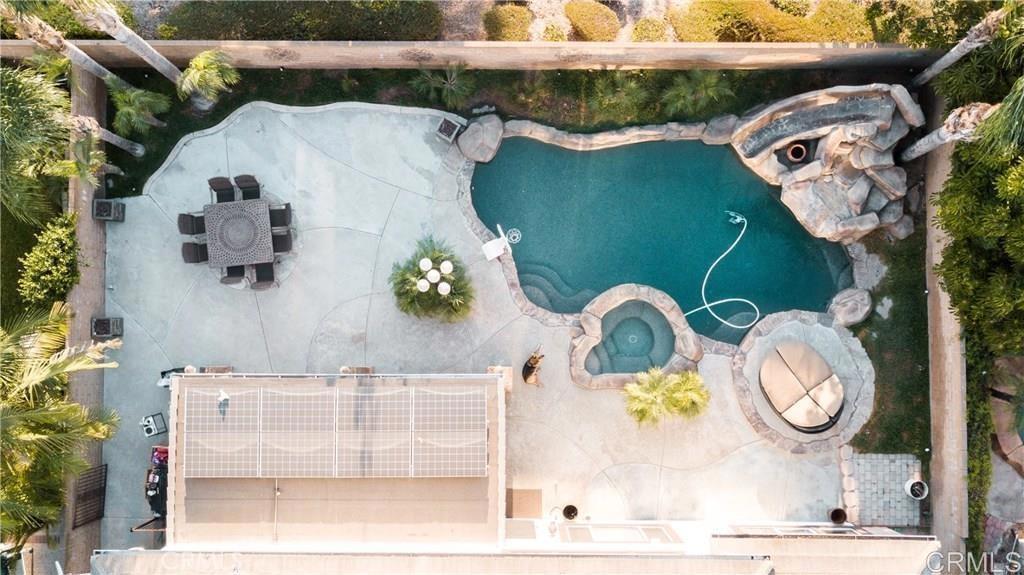
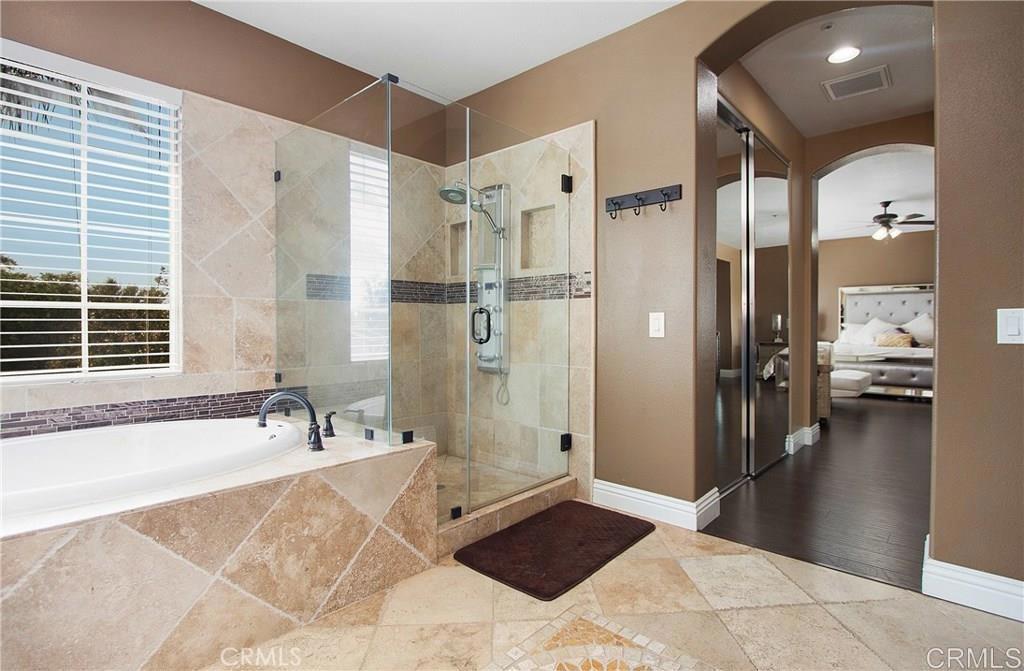
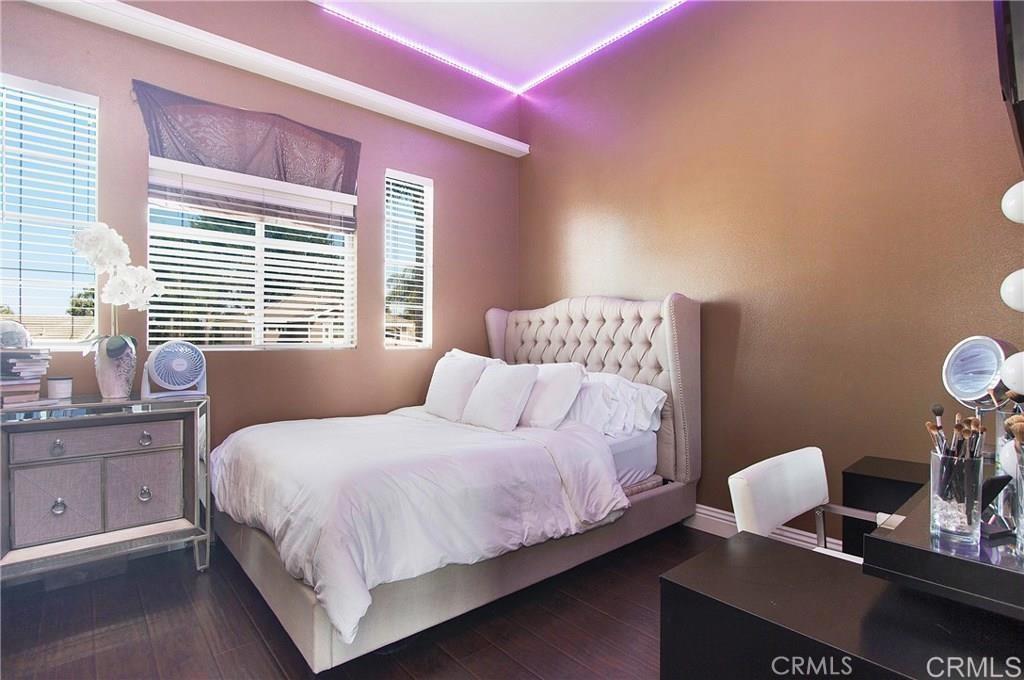
Welcome to 113 Gomez Circle, an exceptional residence nestled on a quiet cul-de-sac in Placentia's highly desirable Hamptons on the Green community. Offering approximately 3,000 square feet of living space, 4 bedrooms, and 3 full bathrooms, this beautifully upgraded home combines impressive architecture, a versatile floor plan, and resort-inspired outdoor living. Step through the grand double-door entry into a stunning interior featuring soaring ceilings, expansive windows, and an abundance of natural light. The spacious kitchen features granite countertops, stainless steel appliances, a full backsplash, generous cabinetry, and a large peninsula overlooking the family room. A convenient main-level bedroom and full bathroom provide flexibility for guests, extended family, or a private home office. Upstairs, the expansive primary suite features dual walk-in closets with custom organizers and a beautifully updated bathroom with travertine finishes, dual vanities, a soaking tub, and a separate walk-in shower. Two additional bedrooms and a full bathroom complete the upper level. The backyard is a true showstopper, designed for year-round enjoyment with a PebbleTec pool and spa, rock waterfall and slide, lush tropical landscaping, and a spacious covered patio with ceiling fans and TV hookup. Additional highlights include dual high-efficiency HVAC systems, solar panels, LED lighting, an upgraded electrical panel, water softener system, and a beautifully finished garage featuring epoxy flooring, custom cabinetry, and versatile climate-controlled space. Ideally situated near Tri-City Park, shopping, dining, and convenient access to major freeways, this remarkable property offers the perfect blend of comfort, functionality, and Southern California living. Discover everything 113 Gomez Circle has to offer!

Save
Ask
Tour
Hide
Share
Listing Snapshot
Price 
$1,690,000
Days On Site 
1 Day
Bedrooms 
4
Inside Area (SqFt) 
3,000 sqft
Total Baths 
3
Full Baths 
3
Partial Baths 
N/A
Lot Size 
0.17 Acres
Year Built 
1994
MLS® Number 
PTP2607763
Status 
Active
Property Tax 
N/A
HOA/Condo/Coop Fees 
N/A
Sq Ft Source 
Public Records
Friends & Family
Recent Activity
24 hours agoListing updated with changes from the MLS®
yesterdayListing first seen on site
General Features
Acres 
0.17
Attached Garage 
Yes
Direction Faces 
East
Foundation 
Concrete Perimeter
Garage 
Yes
Garage Spaces 
3
Land Lease 
No
Levels 
Two
Number Of Stories 
2
Parking 
Attached
Parking Spaces 
3
Property Condition 
Updated/Remodeled
Property Sub Type 
Single Family Residence
Security 
Security SystemCarbon Monoxide Detector(s)Fire Sprinkler SystemSmoke Detector(s)Security Lights
Sewer 
Public Sewer
Special Circumstances 
Standard
Style 
Contemporary
Utilities 
Electricity Available
Zoning 
RPC (0)
Interior Features
Appliances 
Built-In RangeDouble OvenDishwasherGas CooktopGas Water HeaterMicrowave
Cooling 
Central Air
Fireplace 
Yes
Fireplace Features 
Family Room
Flooring 
LaminateTileVinyl
Heating 
Central
Interior 
Breakfast BarCeiling Fan(s)Granite CountersHigh CeilingsOpen FloorplanRecessed LightingStorageEntrance FoyerWalk-In Closet(s)
Laundry Features 
Electric Dryer HookupGas Dryer HookupInside
Main Level Bedrooms 
1
Spa 
Yes
Window Features 
Double Pane Windows
Bathroom 
Features - Granite Counters
Bedroom 
EntryFoyer 
Family Room 
Foyer 
Kitchen 
Features - Granite Counters
Laundry 
Living Room 
Master Bathroom 
Master Bedroom 
Other 
Features - Walk-In Closet(s)
Save
Ask
Tour
Hide
Share
Exterior Features
Construction Details 
Stucco
Exterior 
Lighting
Fencing 
Block
Lot Features 
AgriculturalBack YardFront YardLandscapedLevel
Patio And Porch 
CoveredPatio
Pool Features 
PrivateHeatedIn GroundWaterfall
Private Pool 
Yes
Road Frontage 
City Street
Roof 
Tile
Spa 
Yes
Spa Features 
HeatedIn GroundPrivate
View 
None
Waterview 
None
Windows/Doors 
Double Pane Windows
Community Features
Community Features 
CurbsParkStreet LightsSuburbanSidewalks
MLS Area 
84 - Placentia
School District 
Placentia-Yorba Linda Unified
Financing Terms Available 
CashConventionalFHASubmitVA Loan
Building Access 
Front of Home
Roads 
Paved
Schools
School District
Placentia-Yorba Linda Unified
Elementary School
Unknown
Middle School
Unknown
High School
Unknown


This information is for your personal, non-commercial use and may not be used for any purpose other than to identify prospective properties you may be interested in purchasing. The display of MLS data is usually deemed reliable but is NOT guaranteed accurate by the MLS. Buyers are responsible for verifying the accuracy of all information and should investigate the data themselves or retain appropriate professionals. Information from sources other than the Listing Agent may have been included in the MLS data. Unless otherwise specified in writing, the Broker/Agent has not and will not verify any information obtained from other sources. The Broker/Agent providing the information contained herein may or may not have been the Listing and/or Selling Agent.

Neighborhood & Commute
Source: Walkscore
Save
Ask
Tour
Hide
Share