Save
Ask
Tour
Hide
Share
$2,149,000
New Listing

3206 Legendario
San Clemente, CA 92673

For Sale|Single Family Residence|Active
4
Beds
4
Total Baths
3
Full Baths
1
Partial Bath
3,083
SqFt
$697
/SqFt
1994
Built
Subdivision:
El Encanto (ELE)
County:
Orange
Listed by Joel Kott of Kott & Company, Inc. joel@kottandco.com
Call Now: 858-867-4101
Is this the listing for you? We can help make it yours.
858-867-4101
3206 Legendario3206 Legendario3206 Legendario3206 Legendario
Save
Ask
Tour
Hide
Share

Mortgage Calculator

Monthly Payment (Est.)

Enter an interest rate to see your estimated monthly payment.
Calculator powered by Showcase IDX, a Constellation1 Company. Copyright ©2026 Information is deemed reliable but not guaranteed.

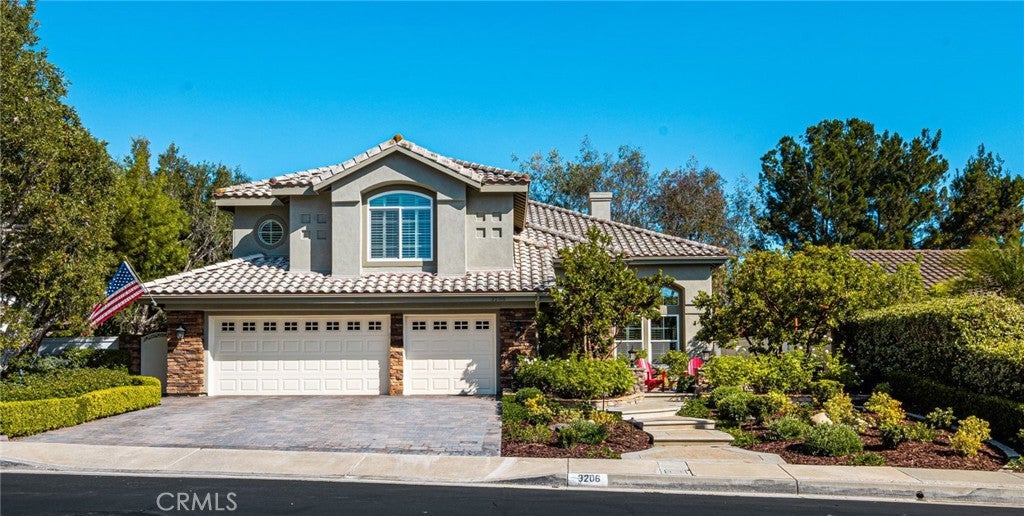
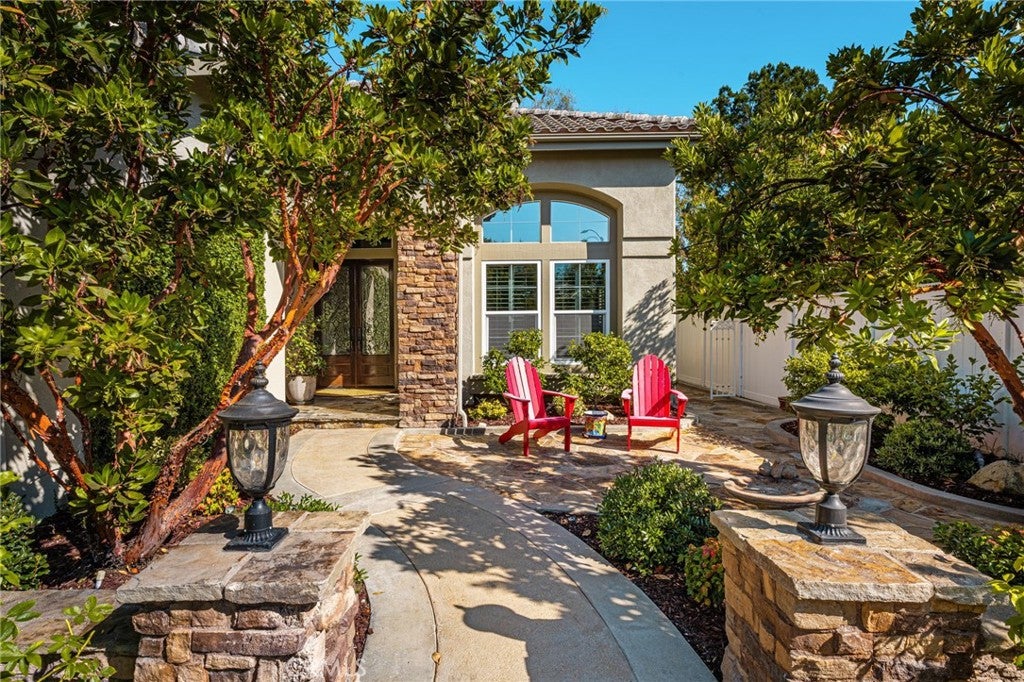
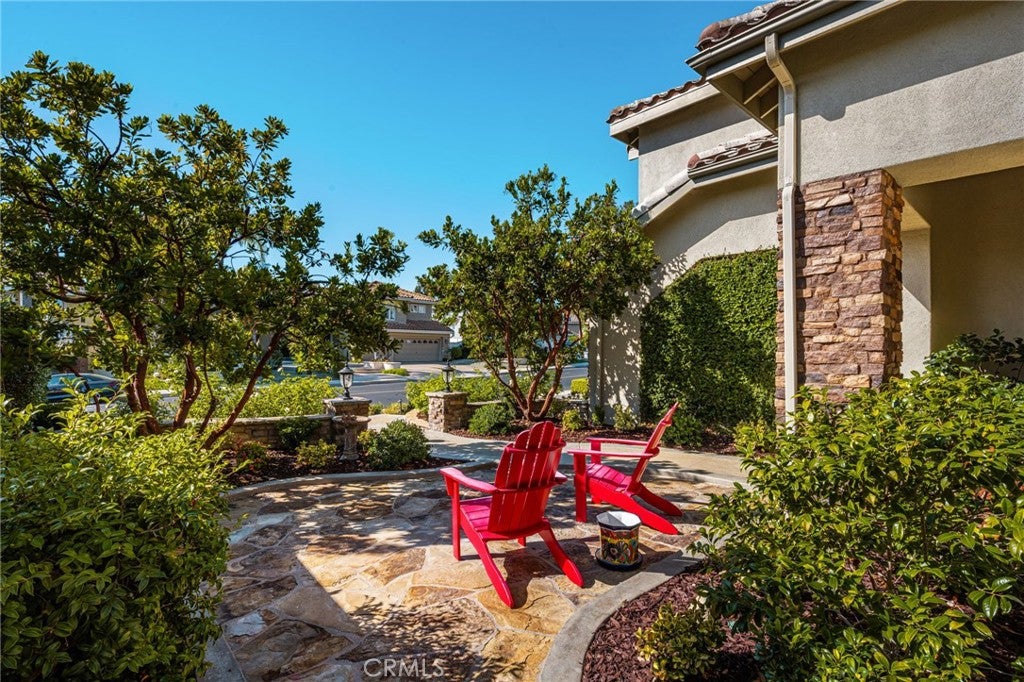
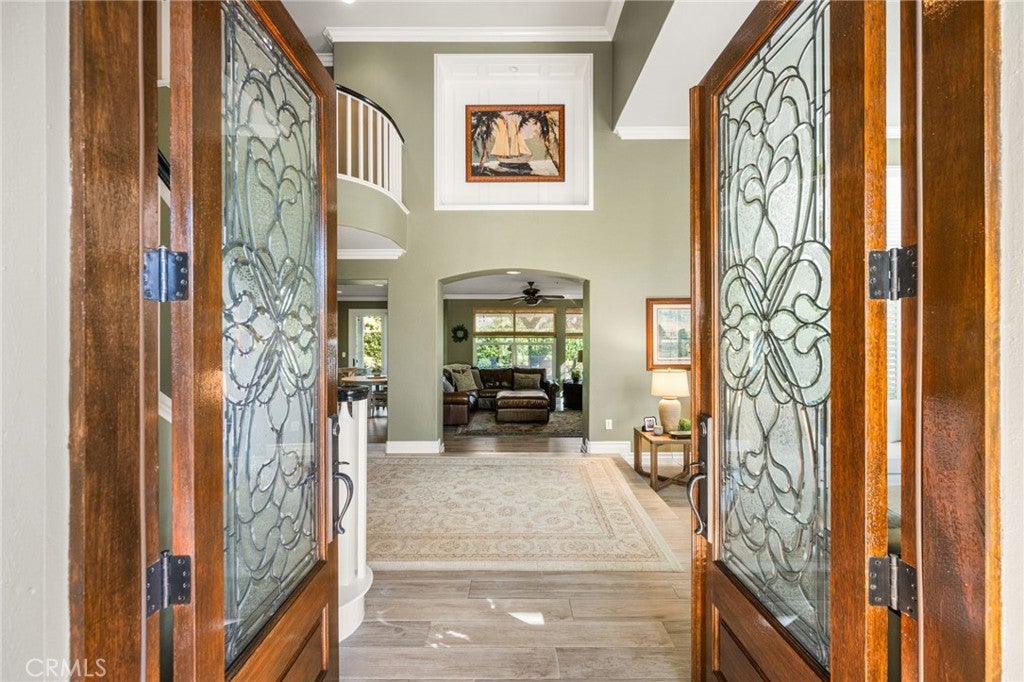
Welcome to 3206 Legendario, an exceptional residence in the highly desirable El Encanto community of San Clemente. Masterfully refinished and thoughtfully designed for both elegant living and effortless entertaining, this impressive 4-bedroom, 3.5-bath home offers 3,083 square feet of living space and a 3-car garage. Vaulted ceilings accent the open-concept floor plan that seamlessly connects the kitchen, family room, and outdoor living spaces. The large kitchen has been beautifully remodeled with a center island, walk-in pantry, high end stainless steel appliances, and filled with abundant natural light. The kitchen opens directly to the family room, creating a warm and welcoming gathering space that flows effortlessly through to the backyard and patio. Designed for year-round enjoyment, the private outdoor retreat showcases custom stonework, low-maintenance landscaping, a built-in BBQ, and a covered patio featuring a custom-built fireplace—an ideal setting for relaxing, watching TV, entertaining guests, or simply enjoying the refreshing San Clemente coastal breeze. The spacious primary retreat offers a fireplace and dedicated sitting area, providing a peaceful sanctuary at the end of the day. The luxurious resort-style primary bath features a soaking tub, walk-in shower, dual vanities, and a generous walk-in closet. Throughout the home, integrated wiring and speakers make it easy to create the perfect atmosphere for entertaining, relaxing, and enjoying music indoors or out. Every detail has been carefully considered to create a home that is as comfortable as it is sophisticated. From the vaulted ceilings and seamless indoor-outdoor flow to the exceptional backyard amenities and beautifully refinished interiors, This home truly stands a step above the rest.

Save
Ask
Tour
Hide
Share
Listing Snapshot
Price 
$2,149,000
Days On Site 
0 Days
Bedrooms 
4
Inside Area (SqFt) 
3,083 sqft
Total Baths 
4
Full Baths 
3
Partial Baths 
1
Lot Size 
0.2169 Acres
Year Built 
1994
MLS® Number 
PW26214411
Status 
Active
Property Tax 
N/A
HOA/Condo/Coop Fees 
$242 monthly
Sq Ft Source 
Assessor
Friends & Family
Recent Activity
9 hours agoListing first seen on site
9 hours agoListing updated with changes from the MLS®
General Features
Acres 
0.2169
Attached Garage 
Yes
Disclosures 
CovenantsRestrictionsDisclosure
Foundation 
Slab
Garage 
Yes
Garage Spaces 
3
Land Lease 
No
Levels 
Two
Number Of Stories 
2
Parking 
AttachedDirect AccessDrivewayGarage Faces FrontGarage
Parking Spaces 
3
Property Condition 
Updated/Remodeled
Property Sub Type 
Single Family Residence
Sewer 
Public Sewer
Special Circumstances 
Standard
Style 
Mediterranean
Utilities 
Cable ConnectedElectricity ConnectedNatural Gas ConnectedPhone ConnectedSewer ConnectedWater Connected
Water Source 
Public
Interior Features
Appliances 
Built-In RangeConvection OvenDouble OvenDishwasherDisposalGas RangeGas Water HeaterMicrowaveRefrigeratorRange HoodTankless Water HeaterWater Heater
Cooling 
Central AirDualZoned
Fireplace 
Yes
Fireplace Features 
Family RoomMaster Bedroom
Flooring 
LaminateTileWood
Heating 
CentralFireplace(s)
Interior 
Breakfast BarBuilt-in FeaturesCeiling Fan(s)Crown MoldingCathedral Ceiling(s)Eat-in KitchenGranite CountersHigh CeilingsPantryRecessed LightingEntrance FoyerWalk-In Closet(s)
Laundry Features 
Washer HookupGas Dryer HookupLaundry Room
Window Features 
Double Pane WindowsShuttersTinted Windows
Bathroom 
Features - Granite Counters
Bedroom 
Dining Room 
EntryFoyer 
Family Room 
Foyer 
Kitchen 
Features - Granite Counters, Kitchen Island
Laundry 
Master Bedroom 
Other 
Features - Walk-In Closet(s)
Pantry 
Save
Ask
Tour
Hide
Share
Exterior Features
Construction Details 
Stucco
Exterior 
Barbecue
Fencing 
VinylWrought Iron
Lot Features 
Back YardFront YardSprinklers In RearSprinklers In FrontLandscaped
Patio And Porch 
CoveredFront PorchPatio
Pool Features 
None
Roof 
Spanish Tile
Spa Features 
None
View 
Hills
Waterview 
Hills
Windows/Doors 
Double Pane WindowsShuttersTinted Windows
Community Features
Association Amenities 
Management
Association Fee 
$152.0
Association Fee Frequency 
Monthly
Additional Association Fee 
$90.0
Additional Association Fee Frequency 
Monthly
Community Features 
ParkStreet LightsSidewalks
MLS Area 
FR - Forster Ranch
School District 
Capistrano Unified
Financing Terms Available 
Submit
Building Access 
1
Schools
School District
Capistrano Unified
Elementary School
Truman Benedict
Middle School
Bernice
High School
San Clemente


This information is for your personal, non-commercial use and may not be used for any purpose other than to identify prospective properties you may be interested in purchasing. The display of MLS data is usually deemed reliable but is NOT guaranteed accurate by the MLS. Buyers are responsible for verifying the accuracy of all information and should investigate the data themselves or retain appropriate professionals. Information from sources other than the Listing Agent may have been included in the MLS data. Unless otherwise specified in writing, the Broker/Agent has not and will not verify any information obtained from other sources. The Broker/Agent providing the information contained herein may or may not have been the Listing and/or Selling Agent.

Neighborhood & Commute
Source: Walkscore
Save
Ask
Tour
Hide
Share