


1657 Murano PlaceCosta Mesa, CA 92626
Mortgage Calculator
Monthly Payment (Est.)
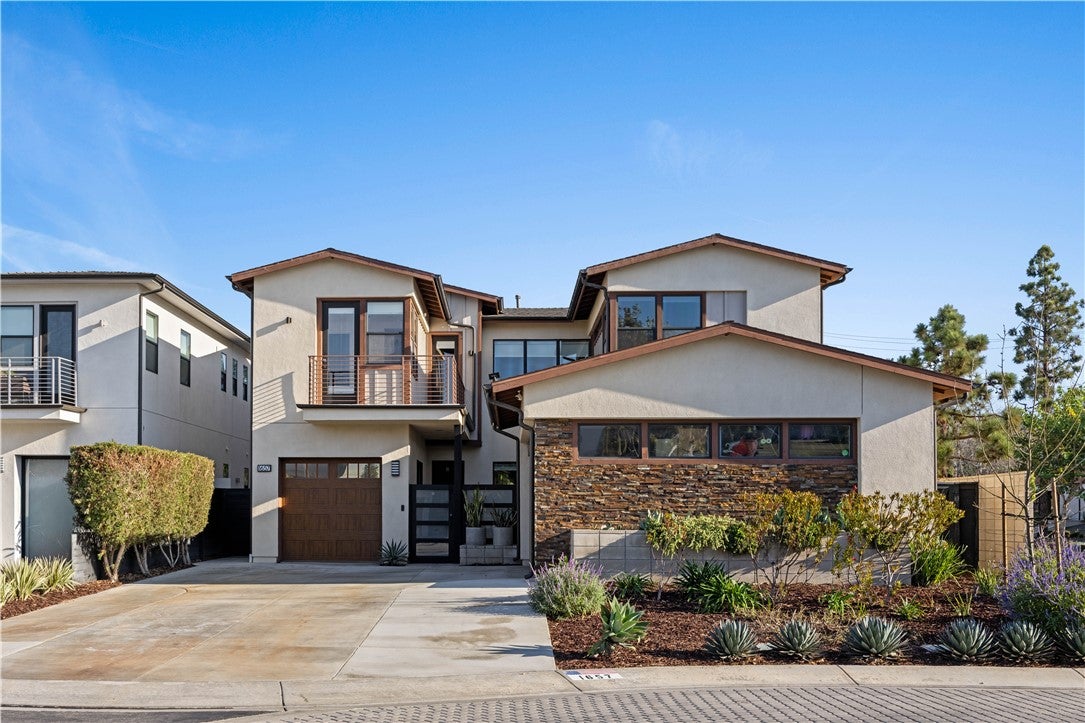
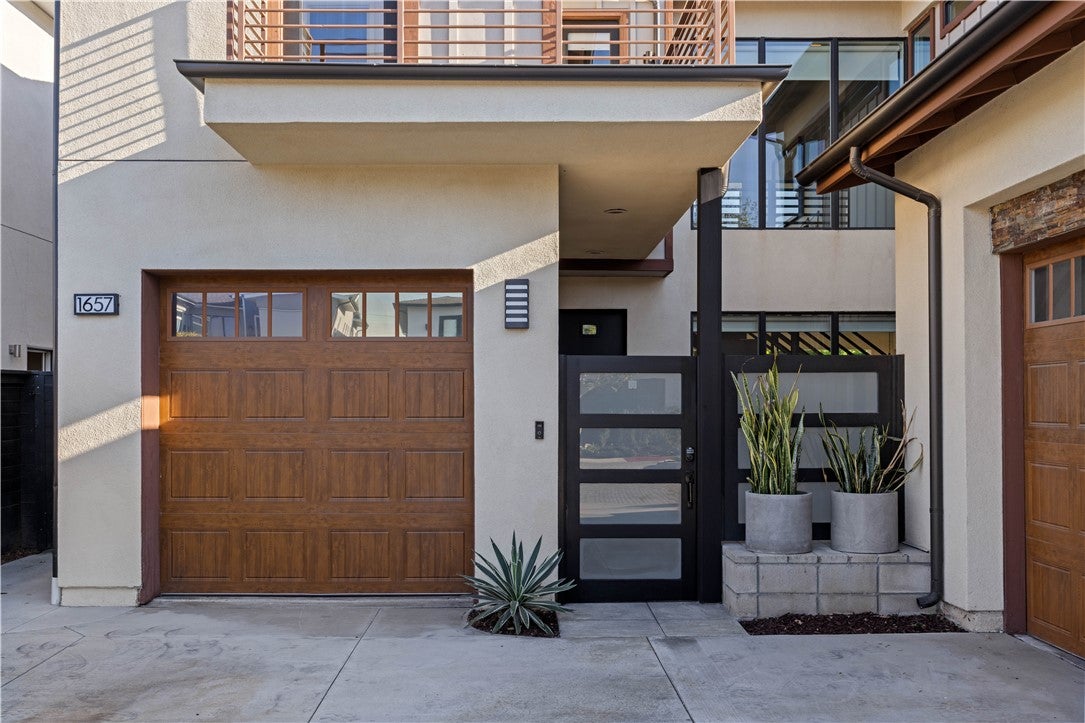
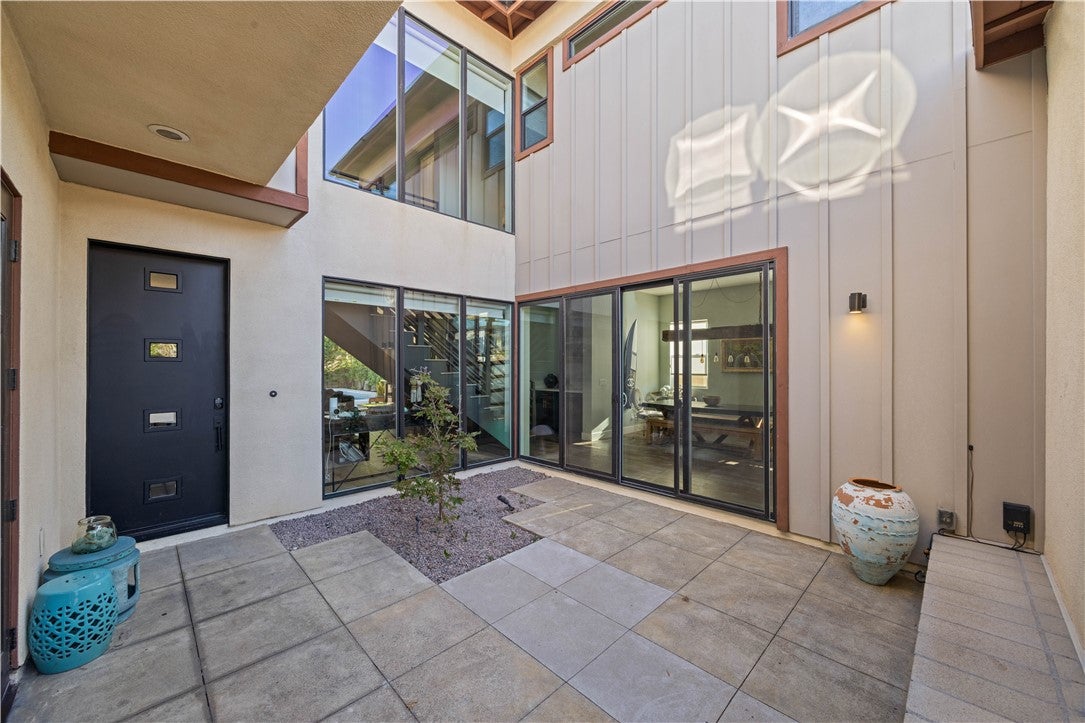
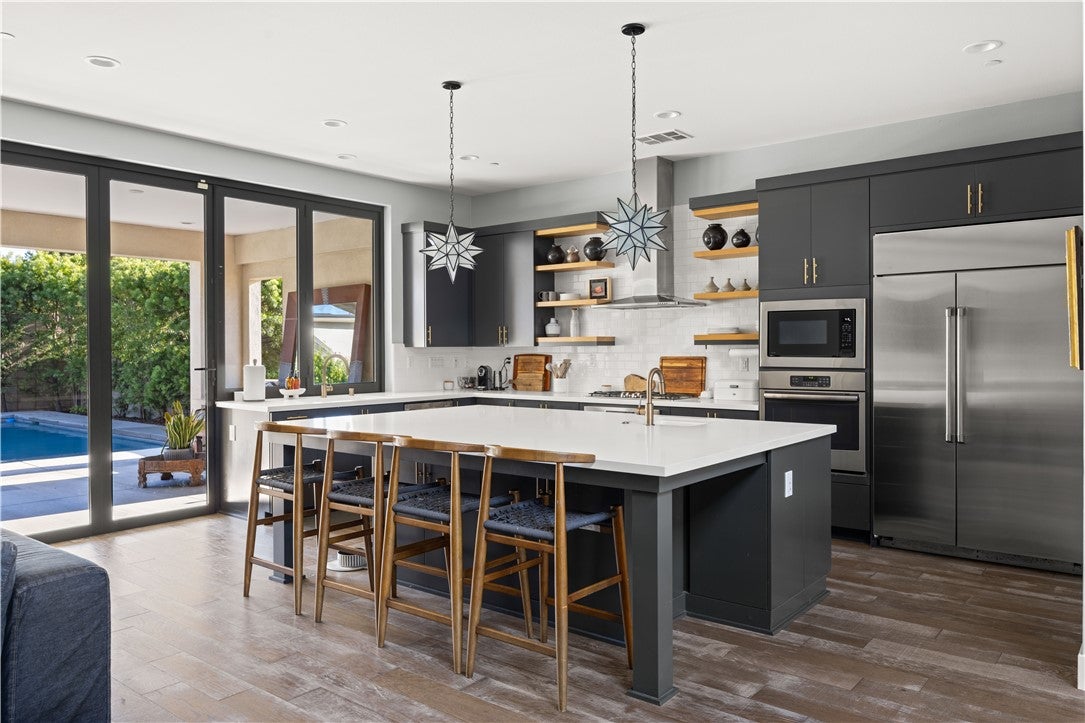
Enter an interest rate to see your estimated monthly payment.Welcome to 1657 Murano Place, ideally situated in the highly sought-after Miraval community of Mesa Verde. Built in 2016, this stunning contemporary corner-lot residence boasts the largest lot in the community, offering an exceptional combination of space, sophisticated design, and indoor-outdoor living. The thoughtfully designed open floor plan features an expansive, light-filled great room, soaring 10-foot ceilings, engineered hardwood flooring throughout, and a striking floating staircase. At the heart of the home, the chef-inspired kitchen showcases an oversized island with a secondary sink, abundant storage, and bar seating, complemented by quartz countertops, stainless steel GE appliances, floating shelves, and a walk-in pantry. A formal dining area and dedicated mudroom add both elegance and everyday functionality. A desirable main-level guest suite offers a private bathroom, walk-in closet, and sliding glass door with direct access to the backyard. The property also features a two-car garage, with the additional one-car garage currently converted into a bedroom, providing added flexibility for guests, extended family, or a private workspace. Upstairs, a spacious bonus room provides versatile space for a secondary living area, home office, gym, or playroom. The second level also offers a convenient laundry room, a Jack-and-Jill bathroom, and three additional bedrooms, each with its own walk-in closet. The luxurious primary suite, complete with a spa-inspired bathroom featuring a spacious shower, soaking tub, and dual walk-in closets. Designed for effortless entertaining, expansive bi-fold doors and windows open from the kitchen to a California room, creating a seamless transition to the private backyard oasis. Enjoy a sparkling pool and spa, low-maintenance artificial turf, and lush privacy hedging, an ideal setting for relaxing or hosting gatherings year-round. Conveniently located near parks, restaurants, shopping, and major freeways, with the beaches and Mesa Verde Country Club just a short drive away. Homes in this award-winning community are rarely available! Don't miss this exceptional opportunity to experience the best of Miraval living!
| yesterday | Listing first seen on site | |
| yesterday | Listing updated with changes from the MLS® |

This information is for your personal, non-commercial use and may not be used for any purpose other than to identify prospective properties you may be interested in purchasing. The display of MLS data is usually deemed reliable but is NOT guaranteed accurate by the MLS. Buyers are responsible for verifying the accuracy of all information and should investigate the data themselves or retain appropriate professionals. Information from sources other than the Listing Agent may have been included in the MLS data. Unless otherwise specified in writing, the Broker/Agent has not and will not verify any information obtained from other sources. The Broker/Agent providing the information contained herein may or may not have been the Listing and/or Selling Agent.
Did you know? You can invite friends and family to your search. They can join your search, rate and discuss listings with you.