


13202 Aspenwood AveGarden Grove, CA 92840
Mortgage Calculator
Monthly Payment (Est.)
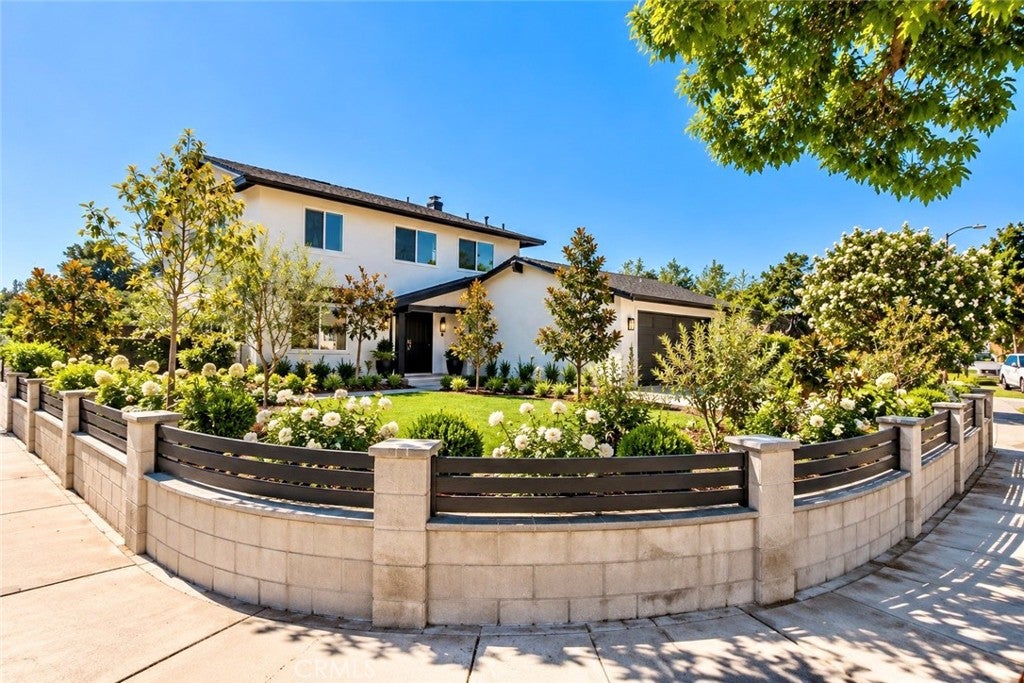
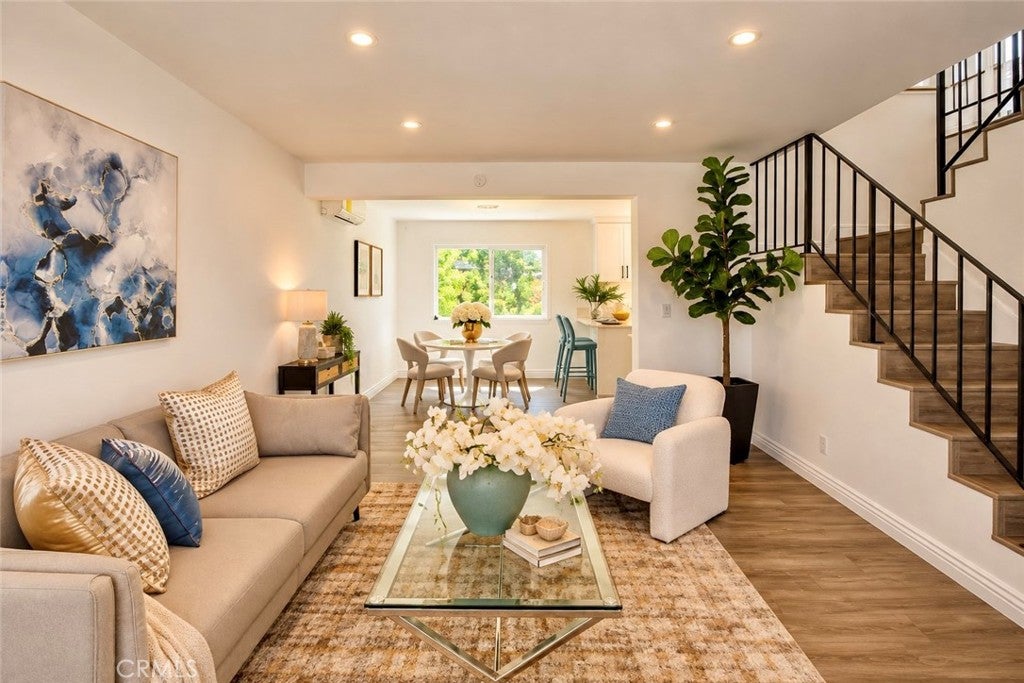
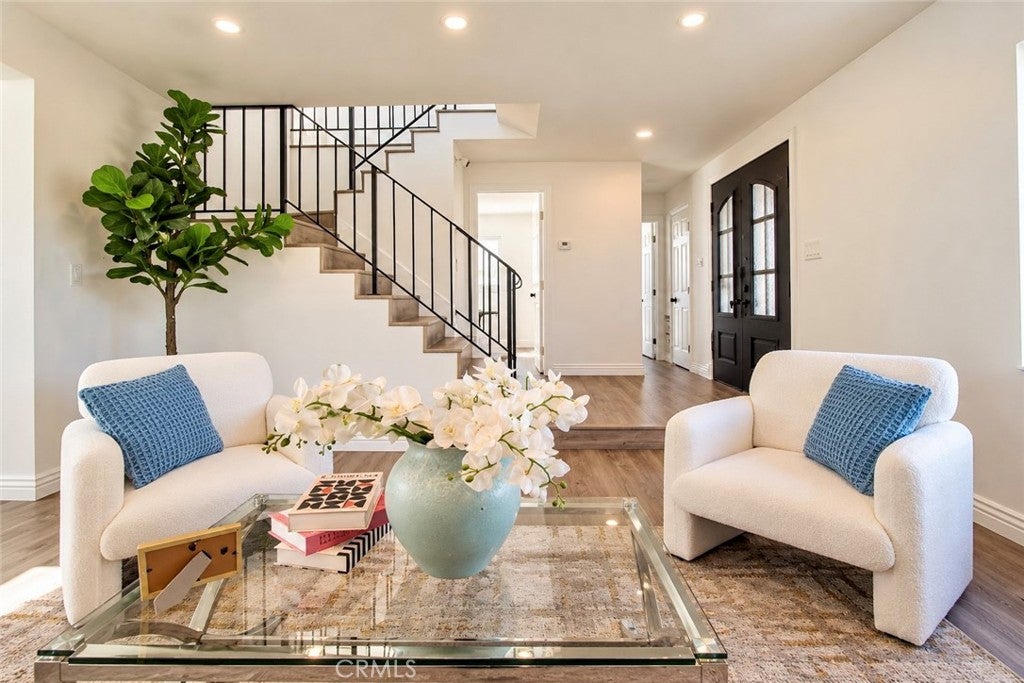
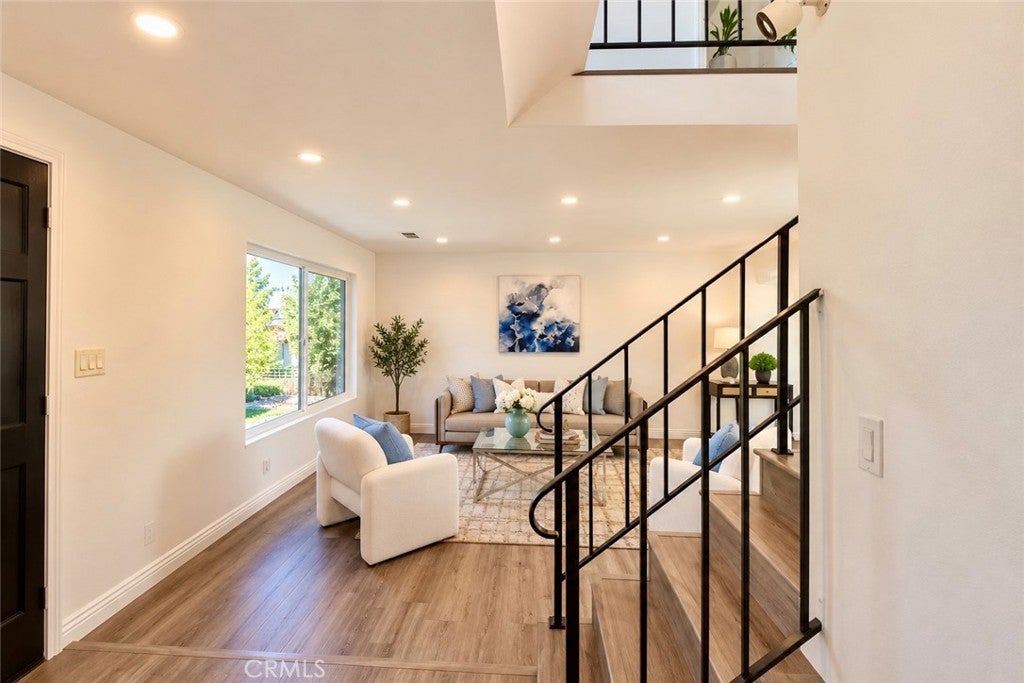
Enter an interest rate to see your estimated monthly payment.With its expansive front yard and bright, open living spaces, 13202 Aspenwood Avenue makes a welcoming first impression. Situated on a spacious corner lot in Garden Grove, this freshly painted, move-in-ready home offers 4 bedrooms, 2.5 bathrooms, and approximately 1,728 square feet of living space on a 6,175-square-foot lot. Inside, the open layout and natural light create a comfortable setting for everyday living and entertaining. The modern kitchen features ample cabinetry and a view of the backyard, making it easy to stay connected while preparing meals or hosting friends. One bedroom and a half bathroom are located downstairs, offering flexibility for a home office or visiting guests. Upstairs, three additional bedrooms include the primary suite, with two full bathrooms completing the layout. An attached two-car garage adds convenient parking and storage. The backyard has space for a dining area, a garden, or a comfortable spot to enjoy a quiet afternoon. Whether you prefer weekend barbecues or simply spending more time outdoors, there is room to create a setting that suits you. The home offers convenient access to local shopping, restaurants, markets, and the 22 Freeway. Lampson Elementary and Haster Basin Park are nearby, with Disneyland and Little Saigon’s restaurants and shops adding to the area’s appeal. Come take a look and see how this corner-lot home could fit your next chapter.
| yesterday | Listing first seen on site | |
| yesterday | Listing updated with changes from the MLS® |

This information is for your personal, non-commercial use and may not be used for any purpose other than to identify prospective properties you may be interested in purchasing. The display of MLS data is usually deemed reliable but is NOT guaranteed accurate by the MLS. Buyers are responsible for verifying the accuracy of all information and should investigate the data themselves or retain appropriate professionals. Information from sources other than the Listing Agent may have been included in the MLS data. Unless otherwise specified in writing, the Broker/Agent has not and will not verify any information obtained from other sources. The Broker/Agent providing the information contained herein may or may not have been the Listing and/or Selling Agent.
Did you know? You can invite friends and family to your search. They can join your search, rate and discuss listings with you.