


1310 CommonsSacramento, CA 95825
Mortgage Calculator
Monthly Payment (Est.)
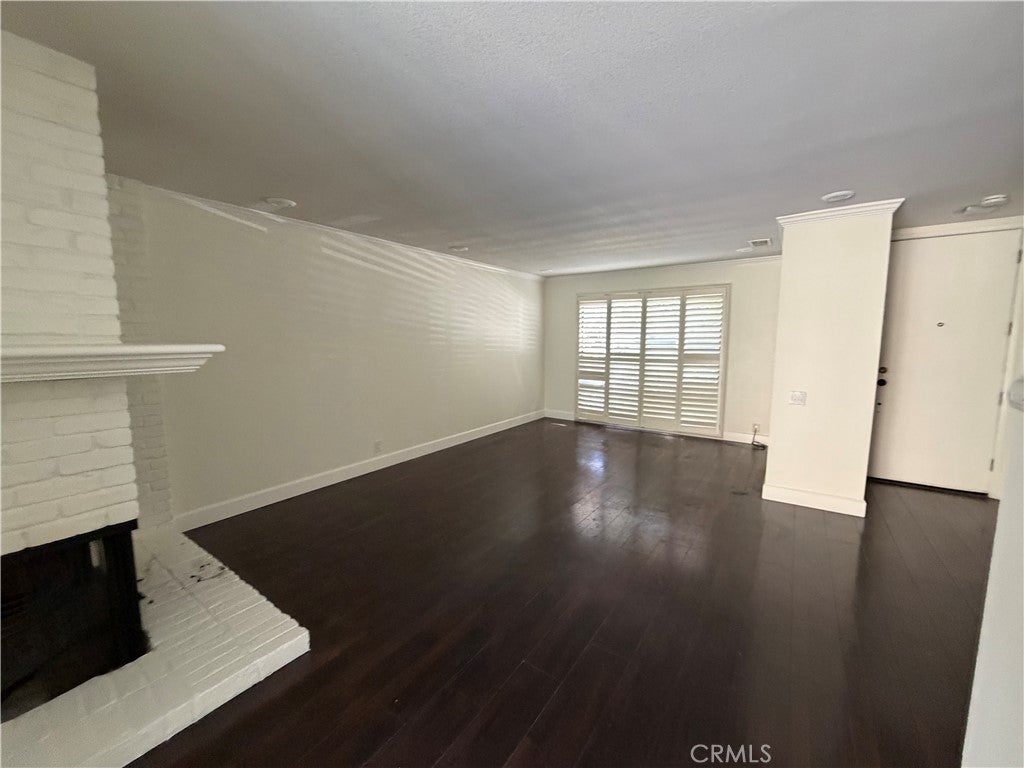
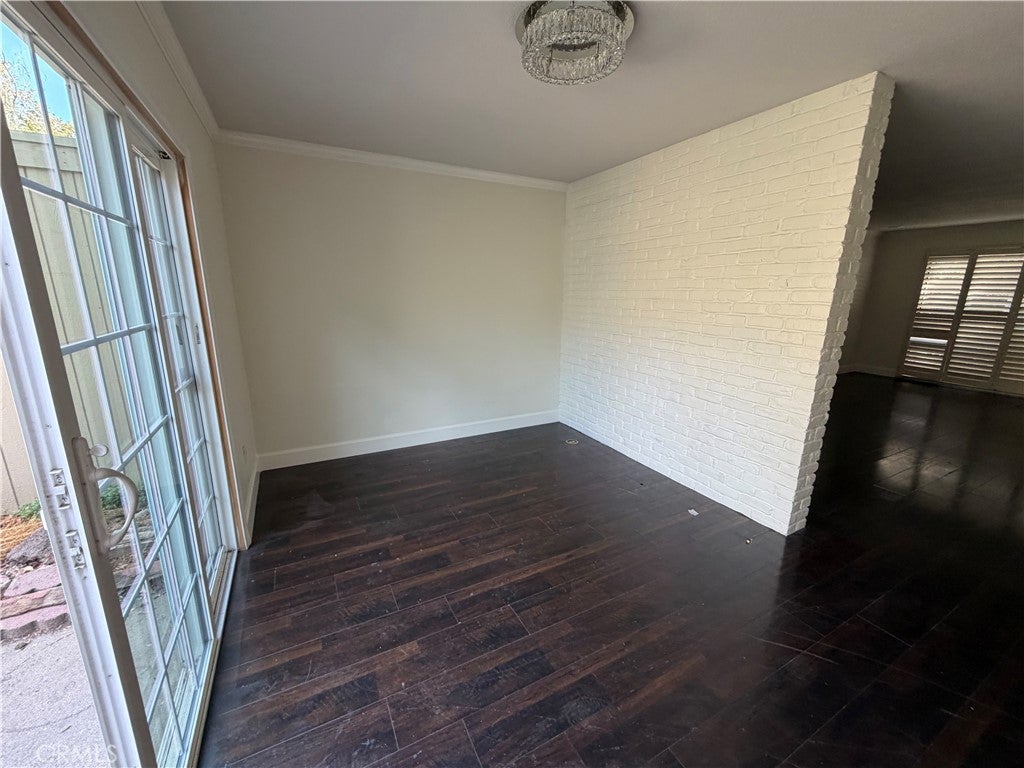
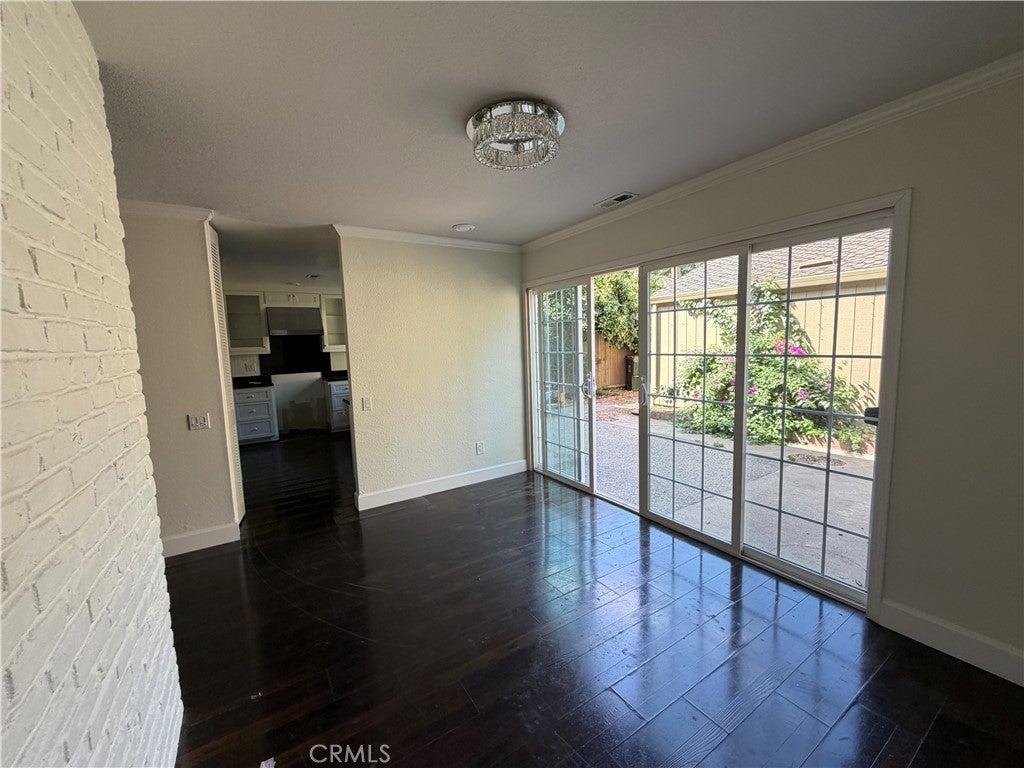
Enter an interest rate to see your estimated monthly payment.Exceptional Value in Sought-After Nepenthe 5000! Don’t miss this wonderful opportunity to own a beautifully updated home in one of Nepenthe’s most desirable locations, offered at an attractive price! Enjoy a grand view of the clubhouse and pools, with the convenience of being just moments from the community’s outstanding amenities, including swimming pools, tennis courts, and clubhouse facilities. The versatile floor plan features 2 bedrooms, a downstairs den with built-ins, 2 full baths, a powder room, and a finished, oversized detached two-car garage offering exceptional flexibility for parking, storage, hobbies, or workspace. The generously proportioned primary suite is a true retreat, featuring an expansive bedroom, an oversized sitting area, and its own fireplace—creating a wonderful space to unwind and relax. The spacious closet adds valuable storage and everyday convenience. A second fireplace enhances the home’s warmth and character, with both fireplaces beautifully refreshed with updated surrounds and new mantels. Rich hardwood lament floors grace the downstairs, complemented by tastefully remodeled kitchen and baths, plantation shutters throughout, and an updated HVAC system. Cottage-inspired vibe creates a warm, inviting ambiance, while the secluded patio and attractive landscaping offer a peaceful outdoor escape. The updated kitchen provides a wonderful opportunity to select appliances that suit your personal taste and lifestyle. Refrigerator, dishwasher, and stove are not included. Meticulously maintained and thoughtfully updated, this charming residence combines comfort, style, and an exceptional location with access to a wealth of community amenities. Attractively priced and rich in appeal, this is a special opportunity to enjoy the sought-after Nepenthe lifestyle. Come see and discover all this exceptional value has to offer before its gone!
| 8 hours ago | Listing first seen on site | |
| 8 hours ago | Listing updated with changes from the MLS® |

This information is for your personal, non-commercial use and may not be used for any purpose other than to identify prospective properties you may be interested in purchasing. The display of MLS data is usually deemed reliable but is NOT guaranteed accurate by the MLS. Buyers are responsible for verifying the accuracy of all information and should investigate the data themselves or retain appropriate professionals. Information from sources other than the Listing Agent may have been included in the MLS data. Unless otherwise specified in writing, the Broker/Agent has not and will not verify any information obtained from other sources. The Broker/Agent providing the information contained herein may or may not have been the Listing and/or Selling Agent.
Did you know? You can invite friends and family to your search. They can join your search, rate and discuss listings with you.