Save
Ask
Tour
Hide
Share
$630,000
New Listing

200 E 14th Street 8
Long Beach, CA 90813

For Sale|Townhouse|Active
2
Beds
3
Total Baths
2
Full Baths
1
Partial Bath
1,282
SqFt
$491
/SqFt
2026
Built
County:
Los Angeles
Listed by Janis Randazzo of Strategic Sales & Mkt. Grp.Inc janis@strategicsalesandmarketing.com
Call Now: 858-867-4101
Is this the listing for you? We can help make it yours.
858-867-4101
Upcoming Open Houses
Sun, Oct 18, 1:00 PM - 4:00 PM
200 E 14th Street 8200 E 14th Street 8200 E 14th Street 8200 E 14th Street 8
Save
Ask
Tour
Hide
Share

Mortgage Calculator

Monthly Payment (Est.)

Enter an interest rate to see your estimated monthly payment.
Calculator powered by Showcase IDX, a Constellation1 Company. Copyright ©2026 Information is deemed reliable but not guaranteed.

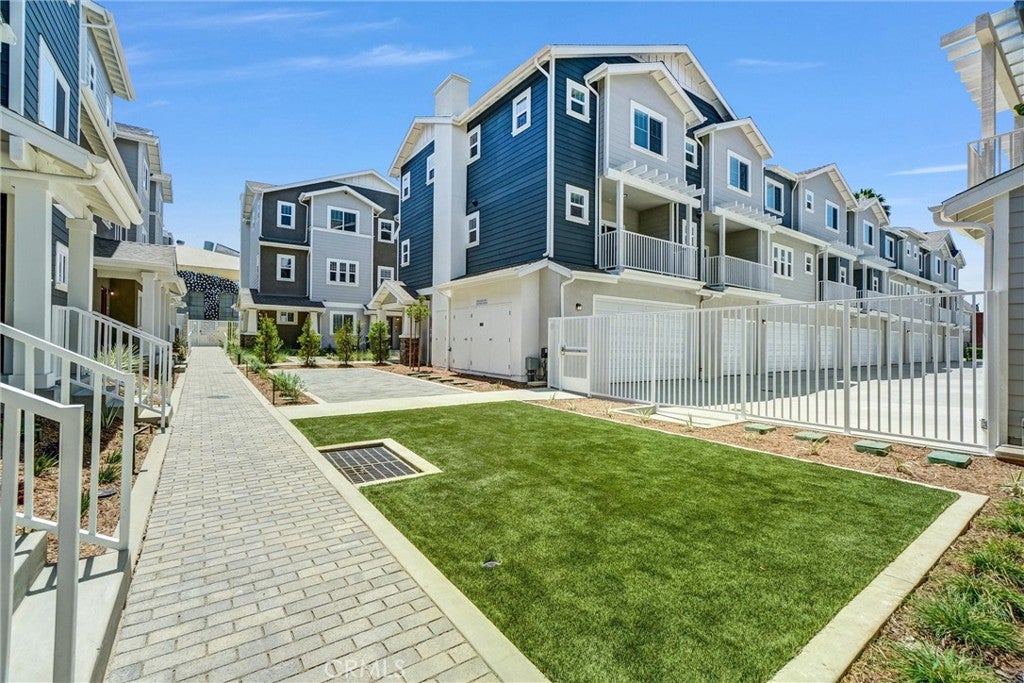
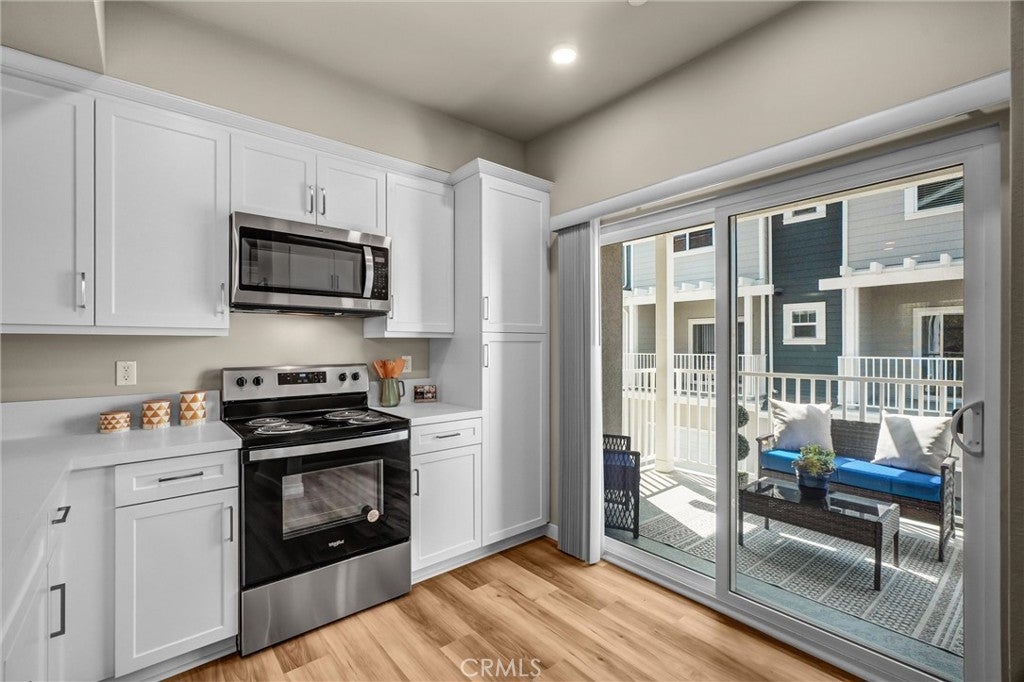
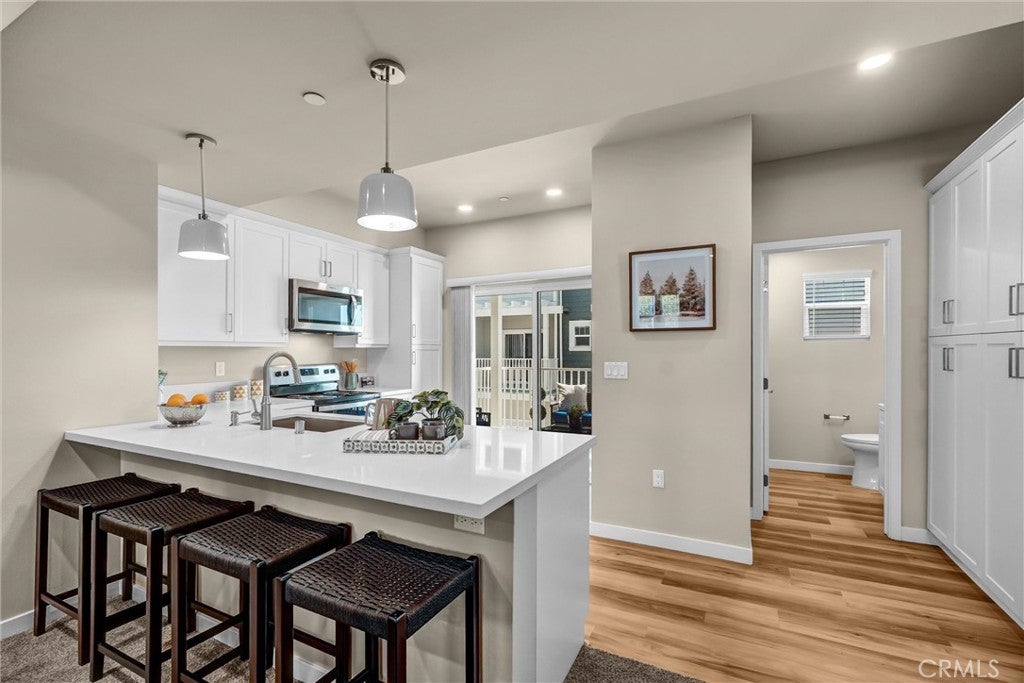
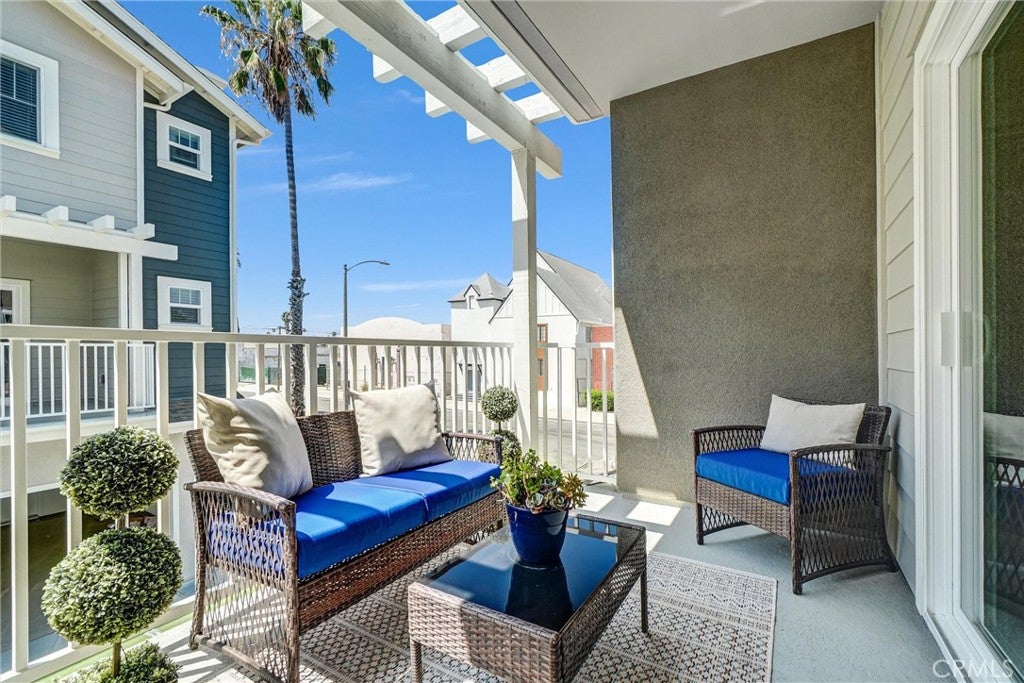
Discover modern downtown living in this thoughtfully designed new-construction townhome offering 2 bedrooms, 2.5 bathrooms, 1,282 sq. ft., and a two-car garage. This plan delivers the perfect blend of style, functionality, and urban convenience across three well-planned levels. The first floor welcomes you with a private entry off of the direct access two-car garage. Upstairs, the open-concept second floor creates an inviting space for entertaining and everyday living, featuring a contemporary kitchen with ample cabinetry, a dedicated dining area, a spacious family room, and a private balcony perfect for enjoying your morning coffee or unwinding at the end of the day. A convenient powder room off of the great room completes this level. The third floor offers a two private bedrooms each generously sized and direct access bathrooms plus the convenience of an upstairs laundry area. With its smart three-story layout, open living spaces, private outdoor area, and direct-access garage, this townhome offers an exceptional opportunity to enjoy the best of new-construction living in the heart of downtown Long Beach. You are moments from iconic beaches, vibrant waterfront at The Pike and world class dining along Pine Avenue. Plus miles of scenic bike paths bathed in sun and sea. Interior photos from 3 bedroom model home.

Save
Ask
Tour
Hide
Share
Listing Snapshot
Price 
$630,000
Days On Site 
0 Days
Bedrooms 
2
Inside Area (SqFt) 
1,282 sqft
Total Baths 
3
Full Baths 
2
Partial Baths 
1
Lot Size 
0.023 Acres
Year Built 
2026
MLS® Number 
PW26225576
Status 
Active
Property Tax 
N/A
HOA/Condo/Coop Fees 
$377 monthly
Sq Ft Source 
Estimated
Friends & Family
Recent Activity
8 hours agoListing first seen on site
8 hours agoListing updated with changes from the MLS®
General Features
Acres 
0.023
Attached Garage 
Yes
Disclosures 
CovenantsRestrictionsDisclosureHoaDisclosureHomeWarranty
Foundation 
SlabSee Remarks
Garage 
Yes
Garage Spaces 
2
Land Lease 
No
Levels 
Three Or More
Number Of Stories 
3
Parking 
AttachedGarageGarage Door OpenerGarage Faces RearTandem
Parking Spaces 
2
Property Condition 
New Construction
Property Sub Type 
Townhouse
Security 
Carbon Monoxide Detector(s)Fire Sprinkler SystemSmoke Detector(s)
Sewer 
Private Sewer
Special Circumstances 
Standard
Style 
BungalowCottageSeeRemarks
Utilities 
Electricity AvailablePhone AvailableSewer ConnectedSee RemarksWater Connected
Water Source 
Public
Interior Features
Appliances 
DishwasherElectric OvenElectric RangeElectric Water HeaterDisposalMicrowave
Cooling 
Central Air
Fireplace Features 
None
Flooring 
CarpetVinyl
Heating 
Central
Interior 
Breakfast BarOpen Floorplan
Laundry Features 
Washer HookupElectric Dryer HookupInsideUpper Level
Window Features 
Insulated WindowsScreens
Bathroom 
Features - Low Flow Plumbing Fixtures
Bedroom 
Dining Room 
EntryFoyer 
Great Room 
Kitchen 
Master Bedroom 
Other 
Save
Ask
Tour
Hide
Share
Exterior Features
Construction Details 
HardiPlank TypeStone VeneerStucco
Exterior 
Rain Gutters
Patio And Porch 
Deck
Pool Features 
None
Road Frontage 
City Street
Spa Features 
None
View 
None
Waterview 
None
Windows/Doors 
Insulated WindowsScreens
Community Features
Association Amenities 
Maintenance GroundsInsurance
Association Fee 
$377.0
Association Fee Frequency 
Monthly
MLS Area 
699 - Not Defined
School District 
Long Beach Unified
Building Access 
1
Schools
School District
Long Beach Unified
Elementary School
Unknown
Middle School
Unknown
High School
Unknown


This information is for your personal, non-commercial use and may not be used for any purpose other than to identify prospective properties you may be interested in purchasing. The display of MLS data is usually deemed reliable but is NOT guaranteed accurate by the MLS. Buyers are responsible for verifying the accuracy of all information and should investigate the data themselves or retain appropriate professionals. Information from sources other than the Listing Agent may have been included in the MLS data. Unless otherwise specified in writing, the Broker/Agent has not and will not verify any information obtained from other sources. The Broker/Agent providing the information contained herein may or may not have been the Listing and/or Selling Agent.

Neighborhood & Commute
Source: Walkscore
Save
Ask
Tour
Hide
Share