


444 E Double StreetCarson, CA 90745
Mortgage Calculator
Monthly Payment (Est.)
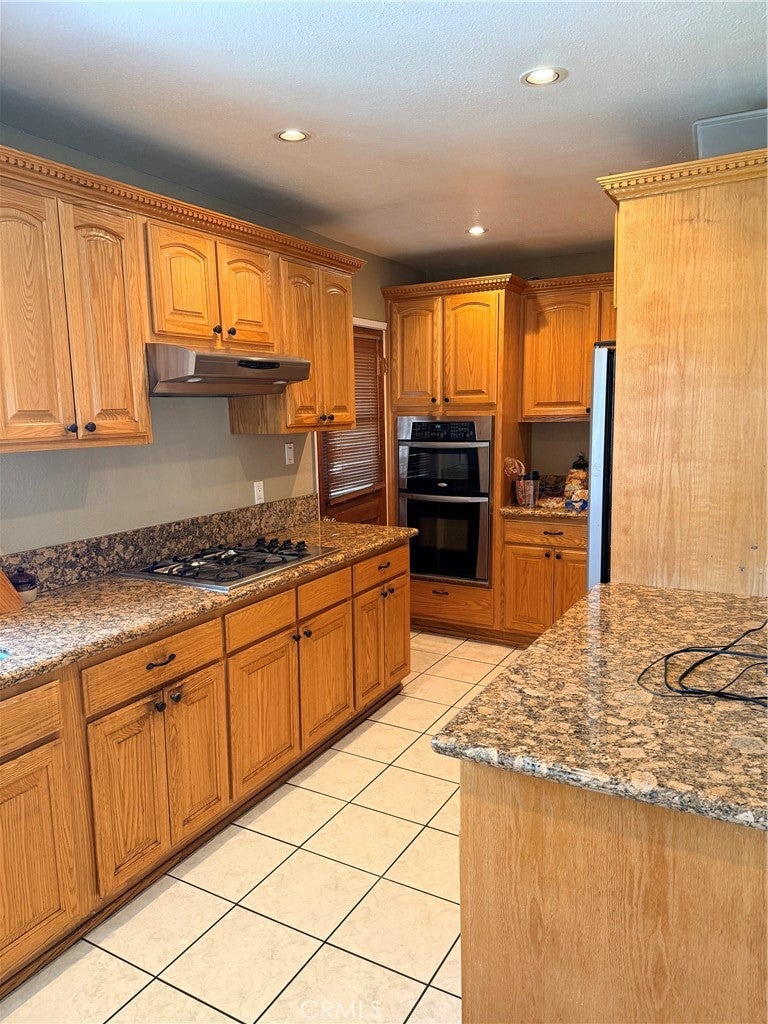
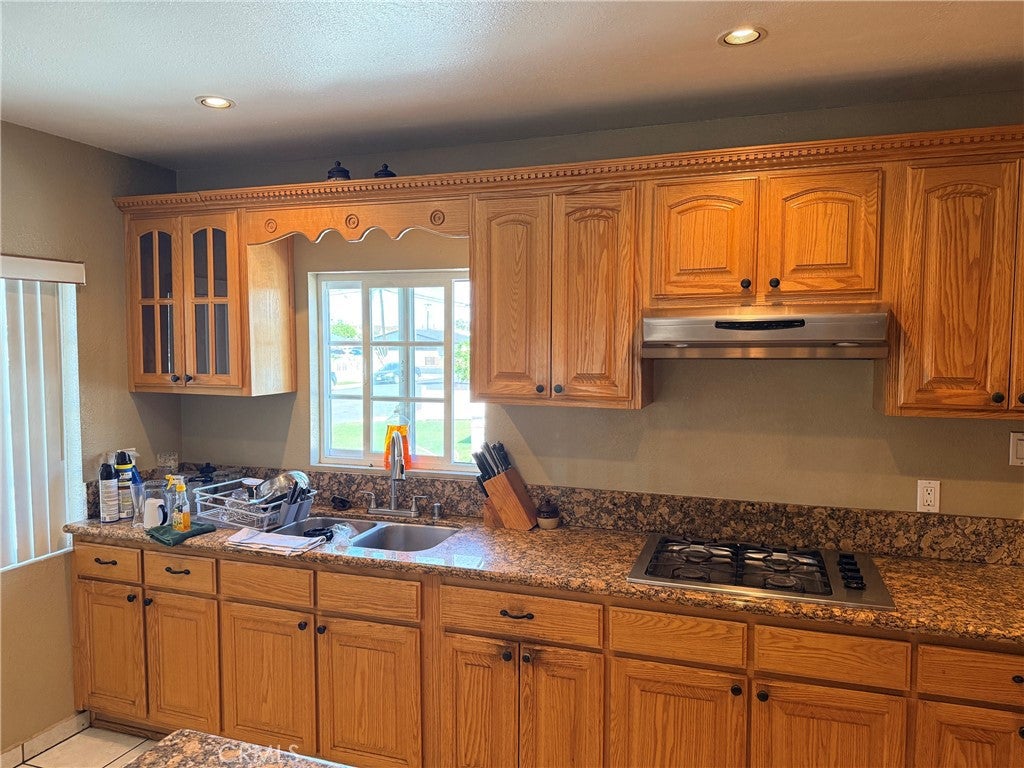
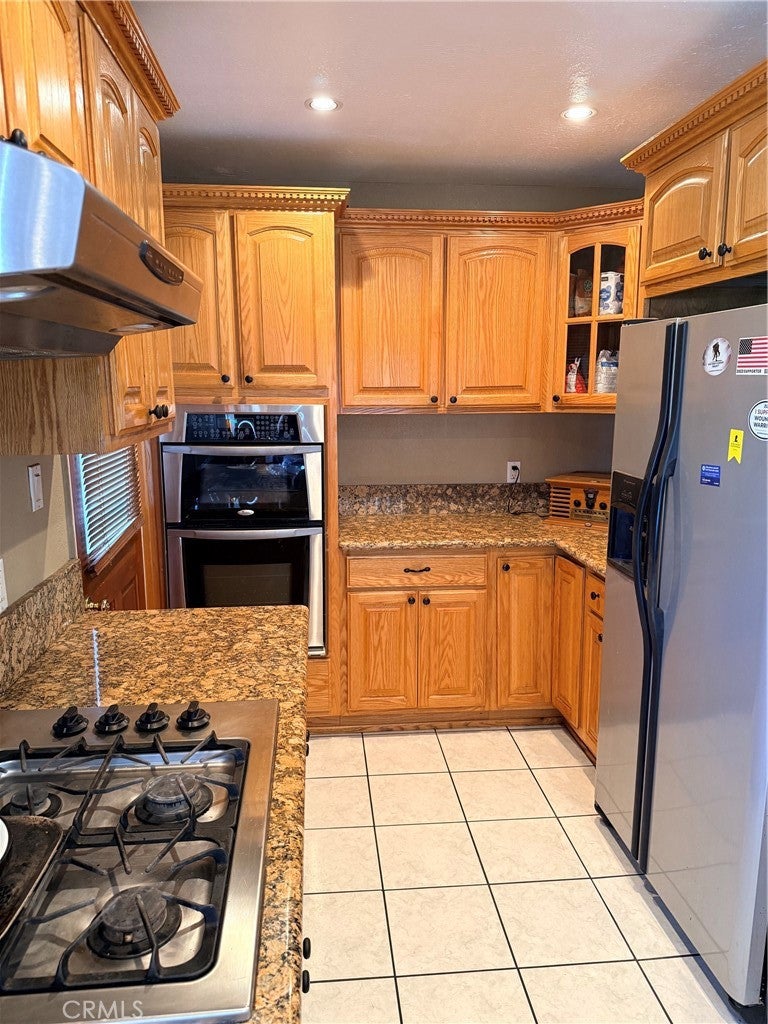
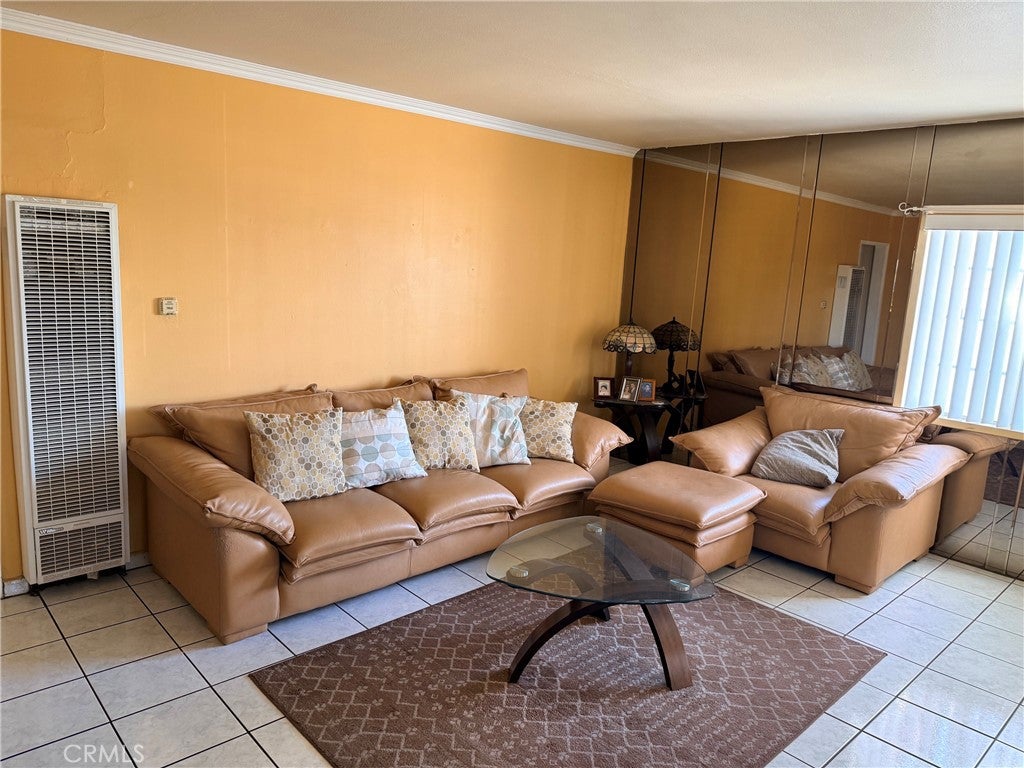
Enter an interest rate to see your estimated monthly payment.The home includes two bedrooms, one bathroom with a jacuzzi tub. Part of the back yard patio was enclosed and is presently being used as a third bedroom. There is a large room with a bathroom behind the garage that was already excising when the owner bought over 48 years ago. Kitchen has granite counter tops. All appliances will be included in the sale. The lot features a long driveway that has accommodated 4 cars to be parked. In addition, there's an attached two-car garage. Both, front and back yard are well kept. Back yard is perfect for hosting gatherings. It has a couple of fruit trees (grapefruit and lime). Conveniently located near shopping, restaurants, and grocery stores, with close proximity to the Carson Event Center, South Bay Pavilion Mall, Velo Sports Center, local sports parks, the soccer park and additional close-by conveniences. Easy access to the 405 & 110 freeways. Buyer to verify all information, permits, and potential improvements.
| yesterday | Listing first seen on site | |
| yesterday | Listing updated with changes from the MLS® |

This information is for your personal, non-commercial use and may not be used for any purpose other than to identify prospective properties you may be interested in purchasing. The display of MLS data is usually deemed reliable but is NOT guaranteed accurate by the MLS. Buyers are responsible for verifying the accuracy of all information and should investigate the data themselves or retain appropriate professionals. Information from sources other than the Listing Agent may have been included in the MLS data. Unless otherwise specified in writing, the Broker/Agent has not and will not verify any information obtained from other sources. The Broker/Agent providing the information contained herein may or may not have been the Listing and/or Selling Agent.
Did you know? You can invite friends and family to your search. They can join your search, rate and discuss listings with you.