Save
Ask
Tour
Hide
Share
$449,900
New Listing

16605 Valeport Avenue
Lancaster, CA 93535

For Sale|Single Family Residence|Active
3
Beds
2
Total Baths
2
Full Baths
1,402
SqFt
$321
/SqFt
1984
Built
County:
Los Angeles
Listed by Israel Sanchez of Century 21 Doug Anderson israelsanchezc21@gmail.com
Call Now: 858-867-4101
Is this the listing for you? We can help make it yours.
858-867-4101
16605 Valeport Avenue16605 Valeport Avenue16605 Valeport Avenue16605 Valeport Avenue
Save
Ask
Tour
Hide
Share

Mortgage Calculator

Monthly Payment (Est.)

Enter an interest rate to see your estimated monthly payment.
Calculator powered by Showcase IDX, a Constellation1 Company. Copyright ©2026 Information is deemed reliable but not guaranteed.

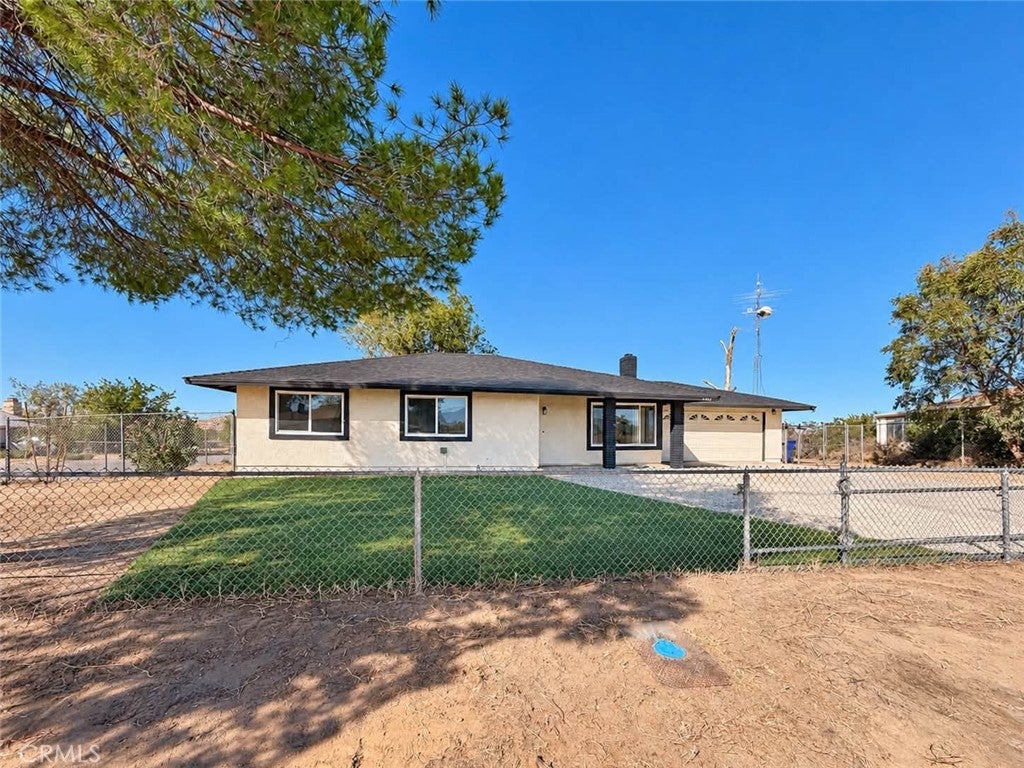
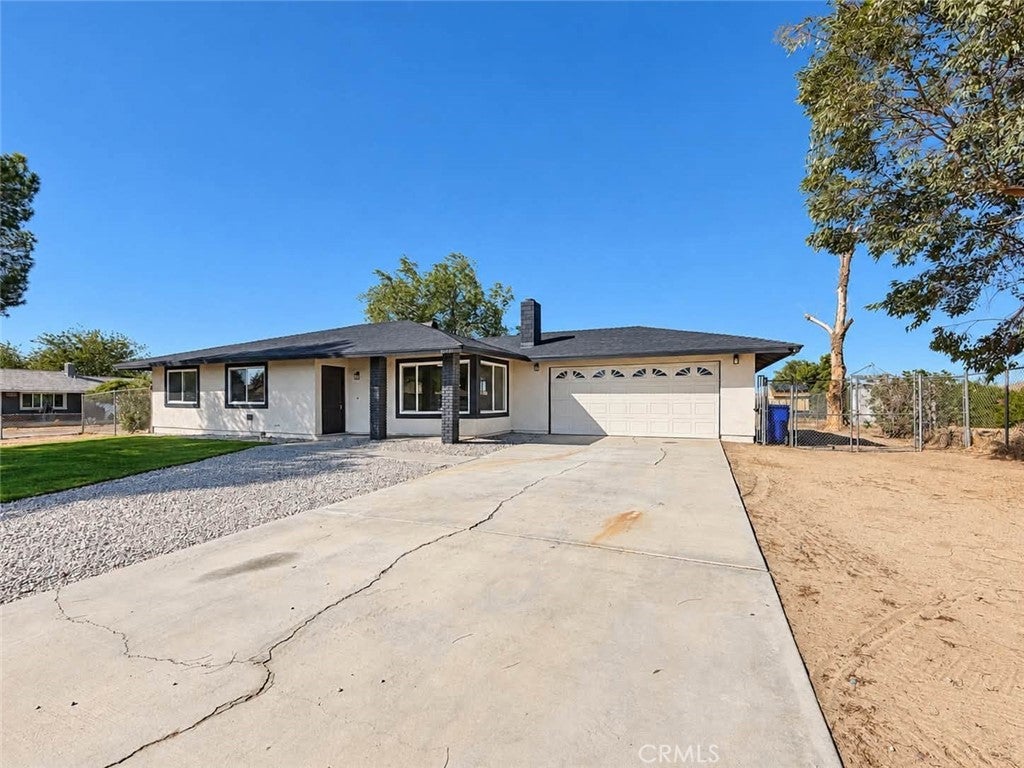
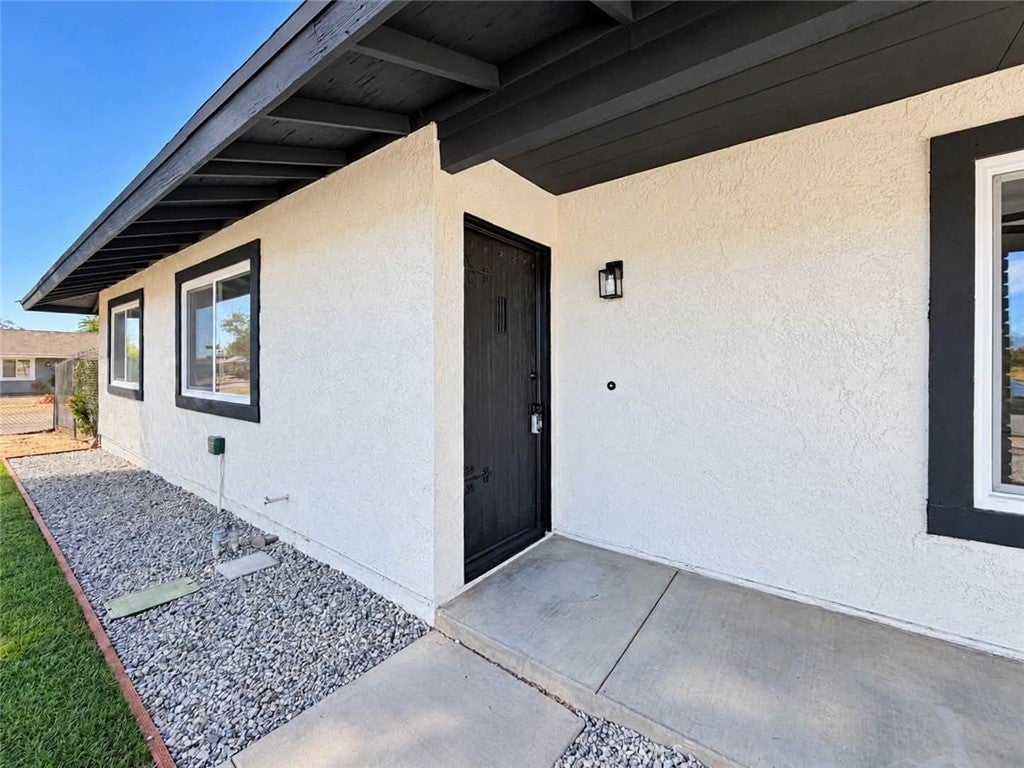
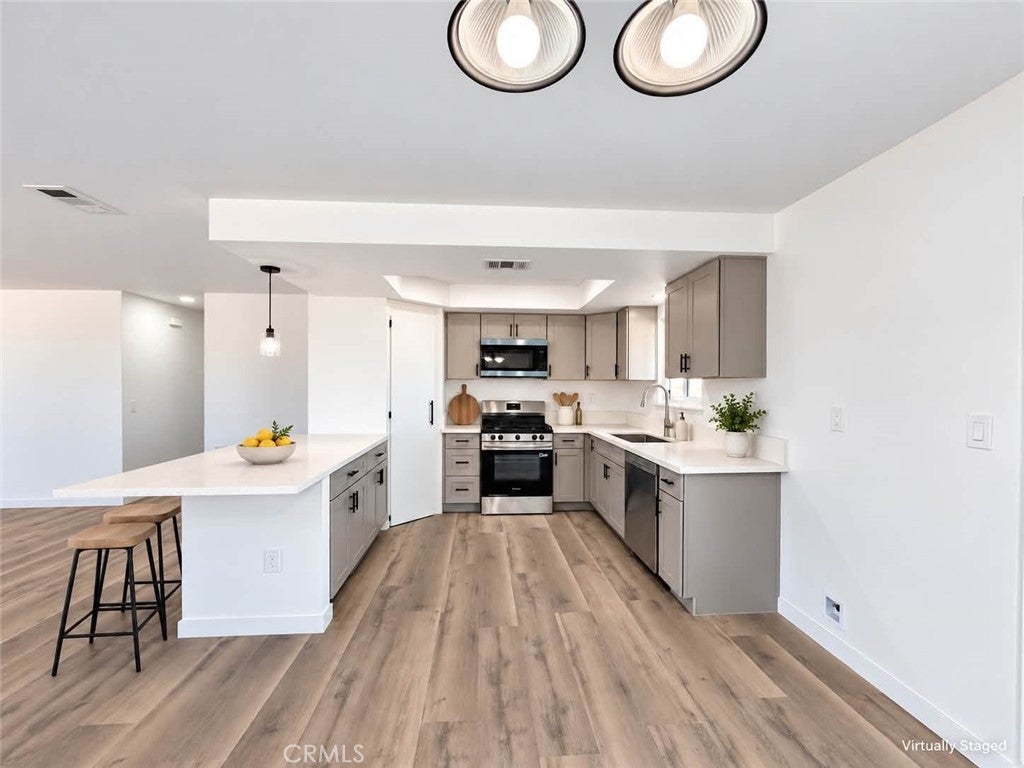
CORNER LOT HOME! Welcome to Valeport Avenue. This gorgeous single-story home has plenty to offer. Subject property offers a NEW ROOF, NEW WINDOWS, NEW GARAGE DOOR, and NEW INTERIOR, and EXTERIOR PAINT. As you make you way towards the kitchen you will find beautiful quartz counter tops, stainless steel appliances, and new fixtures. The family room offers a fireplace, perfect for all those cold winter nights. You will also find NEW LAMINATE flooring throughout premises. The primary bedroom offers its private sliding door with access to the ample backyard. The primary bathroom offers NEW SHOWER, NEW toilet, and a NEW vanity. The second bathroom also offers a NEW SHOWER, NEW toilet, and a NEW vanity. Best part of all this home is sitting on a 29,920 Sq Ft LOT, perfect for all your future projects.

Save
Ask
Tour
Hide
Share
Listing Snapshot
Price 
$449,900
Days On Site 
0 Days
Bedrooms 
3
Inside Area (SqFt) 
1,402 sqft
Total Baths 
2
Full Baths 
2
Partial Baths 
N/A
Lot Size 
0.6871 Acres
Year Built 
1984
MLS® Number 
SR26225008
Status 
Active
Property Tax 
N/A
HOA/Condo/Coop Fees 
N/A
Sq Ft Source 
Assessor
Friends & Family
Recent Activity
8 hours agoListing first seen on site
8 hours agoListing updated with changes from the MLS®
General Features
Acres 
0.6871
Attached Garage 
Yes
Foundation 
Slab
Garage 
Yes
Garage Spaces 
2
Land Lease 
No
Levels 
One
Number Of Stories 
1
Parking 
AttachedDirect AccessDrivewayGarage Faces FrontGarageRV Access/Parking
Parking Spaces 
2
Property Sub Type 
Single Family Residence
Security 
Carbon Monoxide Detector(s)Smoke Detector(s)
Sewer 
Septic Tank
Special Circumstances 
Standard
Style 
Traditional
Water Source 
Public
Interior Features
Appliances 
DishwasherGas RangeMicrowave
Cooling 
Central Air
Fireplace 
Yes
Fireplace Features 
Family Room
Flooring 
Laminate
Heating 
Central
Interior 
Breakfast BarCeiling Fan(s)Eat-in KitchenOpen FloorplanRecessed Lighting
Laundry Features 
In Garage
Main Level Bedrooms 
3
Family Room 
Kitchen 
Master Bathroom 
Master Bedroom 
Save
Ask
Tour
Hide
Share
Exterior Features
Fencing 
Chain Link
Lot Features 
Back YardCorner LotDesert BackLandscapedRectangular Lot
Patio And Porch 
CoveredFront PorchPatio
Pool Features 
None
Road Frontage 
City Street
Roof 
Shingle
Spa Features 
None
View 
Neighborhood
Waterview 
Neighborhood
Windows/Doors 
Sliding Doors
Community Features
Community Features 
CurbsStreet Lights
MLS Area 
LAC - Lancaster
School District 
Antelope Valley Union
Financing Terms Available 
CashConventionalFHAUSDA LoanVA Loan
Building Access 
0
Roads 
Paved
Horse Allowed 
Yes
Schools
School District
Antelope Valley Union
Elementary School
Unknown
Middle School
Unknown
High School
Unknown


This information is for your personal, non-commercial use and may not be used for any purpose other than to identify prospective properties you may be interested in purchasing. The display of MLS data is usually deemed reliable but is NOT guaranteed accurate by the MLS. Buyers are responsible for verifying the accuracy of all information and should investigate the data themselves or retain appropriate professionals. Information from sources other than the Listing Agent may have been included in the MLS data. Unless otherwise specified in writing, the Broker/Agent has not and will not verify any information obtained from other sources. The Broker/Agent providing the information contained herein may or may not have been the Listing and/or Selling Agent.

Neighborhood & Commute
Source: Walkscore
Save
Ask
Tour
Hide
Share