


4288 PresidioSimi Valley, CA 93063

Mortgage Calculator
Monthly Payment (Est.)
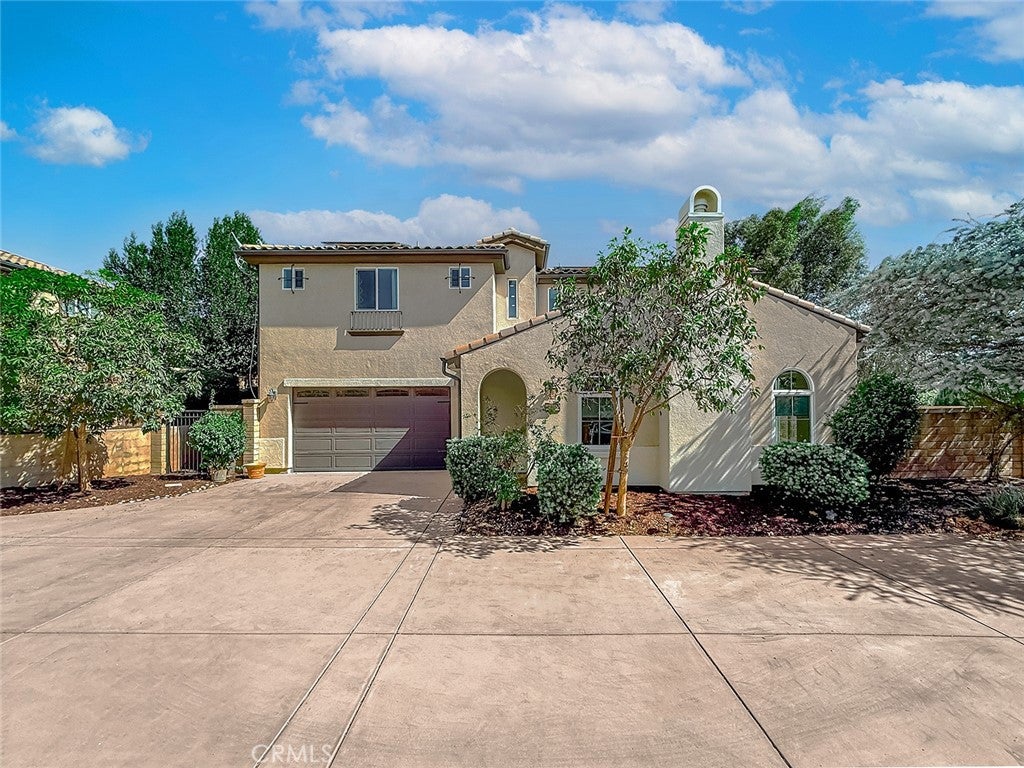
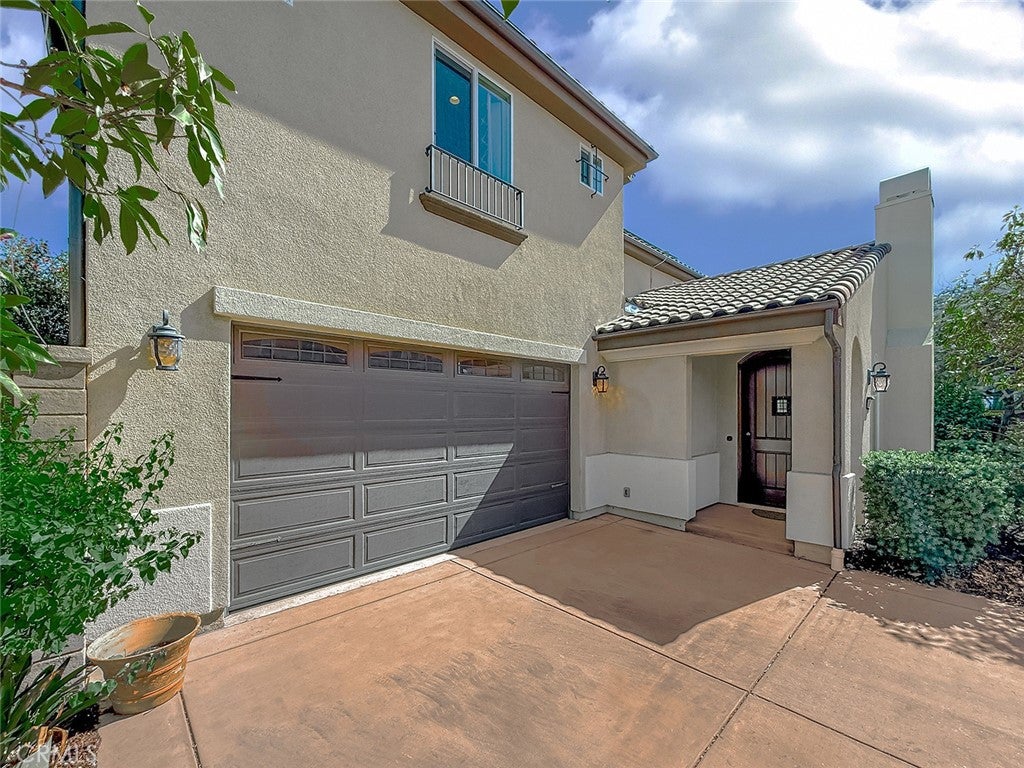
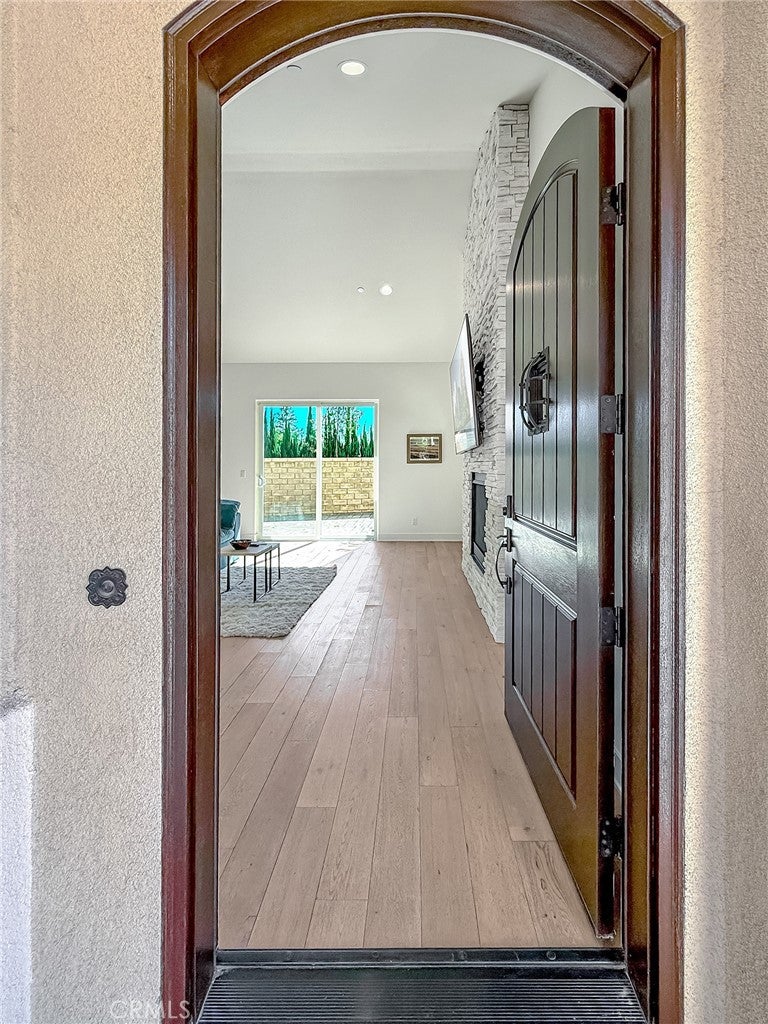
Enter an interest rate to see your estimated monthly payment.Welcome to this rare opportunity to own a newer, custom home with a unique, truly open floor plan, one bedroom downstairs, and city and mountain views from most rooms. This stunning 5-bedroom, 4.5-bath home offers 3,068 sq. ft. of interior living space on a uniquely designed 8,500 sq. ft. lot with two separate entertaining areas — and no homeowners association. Curb appeal abounds with a beautiful two-story stucco exterior, clay tile roof, arched front entry, landscaped front yard, and a 2-car garage. Step inside to soaring vaulted ceilings in the living area, abundant natural light, and gorgeous wide-plank flooring throughout the main living areas. The spectacular living room centers on a dramatic floor-to-ceiling stacked-stone fireplace, flanked by elegant arched windows, with a slider opening to one of two private outdoor entertaining areas. The kitchen, dining, and living spaces flow seamlessly together for effortless entertaining — gather around the dining table beneath its chandelier, then pass beneath the architectural wood beam into the gourmet kitchen, highlighted by a huge center island with seating, elegant stone countertops, an oversized farmhouse sink, pendant lighting, open shelving, custom maple cabinets, under-cabinet lighting, and a beautiful backsplash. The chef-inspired KitchenAid appliance suite includes an oversized refrigerator, built-in microwave, built-in oven, 5-burner cooktop with stainless vent hood, and a built-in stainless dishwasher — and a second slider from the kitchen leads straight to the backyard patio. Upstairs, retreat to the spacious primary suite with a walk-in closet and a luxurious primary ensuite featuring dual sinks, each with its own lighting and framed mirrors, and an oversized, seamless glass, spa-like shower. The other three upstairs bedrooms each offer their own private ensuite — perfect for family and guests — along with a generously sized upstairs laundry room complete with utility sink, folding counter, and built-in cabinets. Outside, enjoy a low-maintenance, drought-tolerant backyard designed for entertaining and relaxing, with expansive paver patios, synthetic grass, decorative rock design, terraced landscaping, and mature plantings for privacy. All taking in those incredible city and mountain views. The second, fully paved side courtyard offers yet another private space to dine, gather, or unwind. Plus, this exceptional home features owned solar and NO HOA — no HOA dues, no HOA restrictions.
| 8 hours ago | Listing first seen on site | |
| 8 hours ago | Listing updated with changes from the MLS® |

This information is for your personal, non-commercial use and may not be used for any purpose other than to identify prospective properties you may be interested in purchasing. The display of MLS data is usually deemed reliable but is NOT guaranteed accurate by the MLS. Buyers are responsible for verifying the accuracy of all information and should investigate the data themselves or retain appropriate professionals. Information from sources other than the Listing Agent may have been included in the MLS data. Unless otherwise specified in writing, the Broker/Agent has not and will not verify any information obtained from other sources. The Broker/Agent providing the information contained herein may or may not have been the Listing and/or Selling Agent.
Did you know? You can invite friends and family to your search. They can join your search, rate and discuss listings with you.